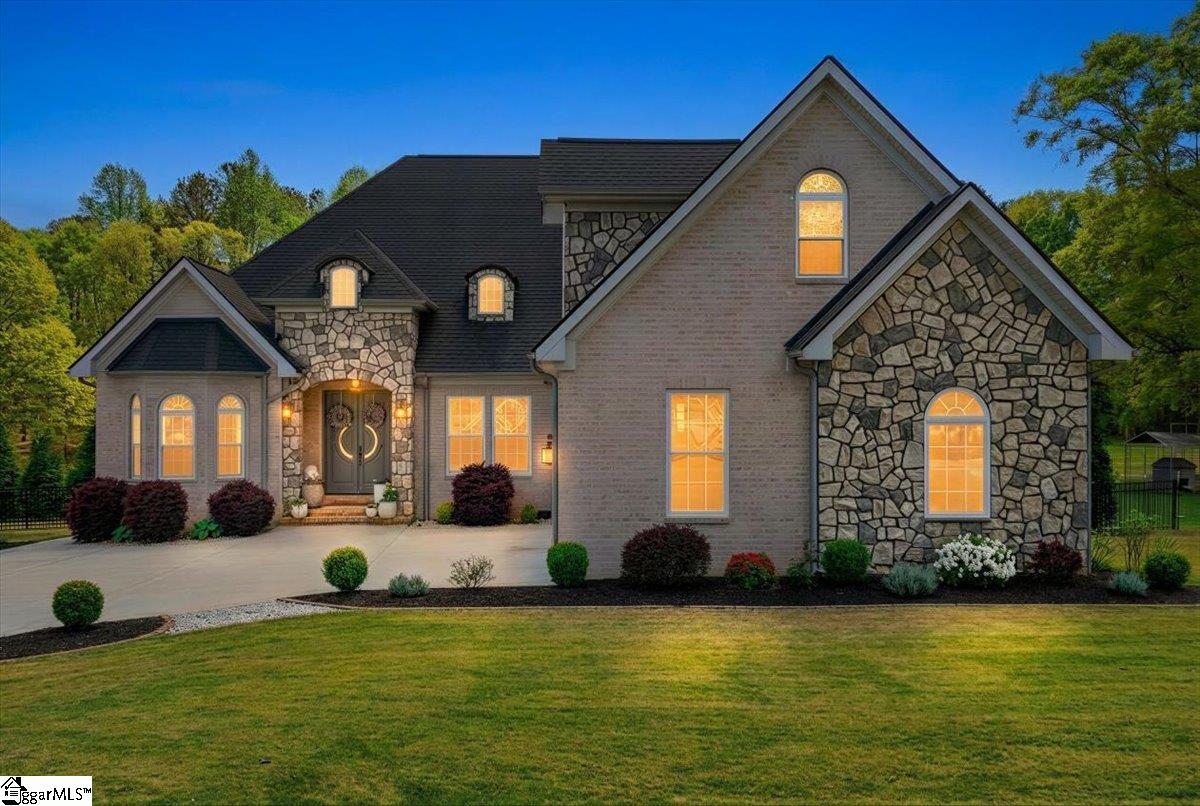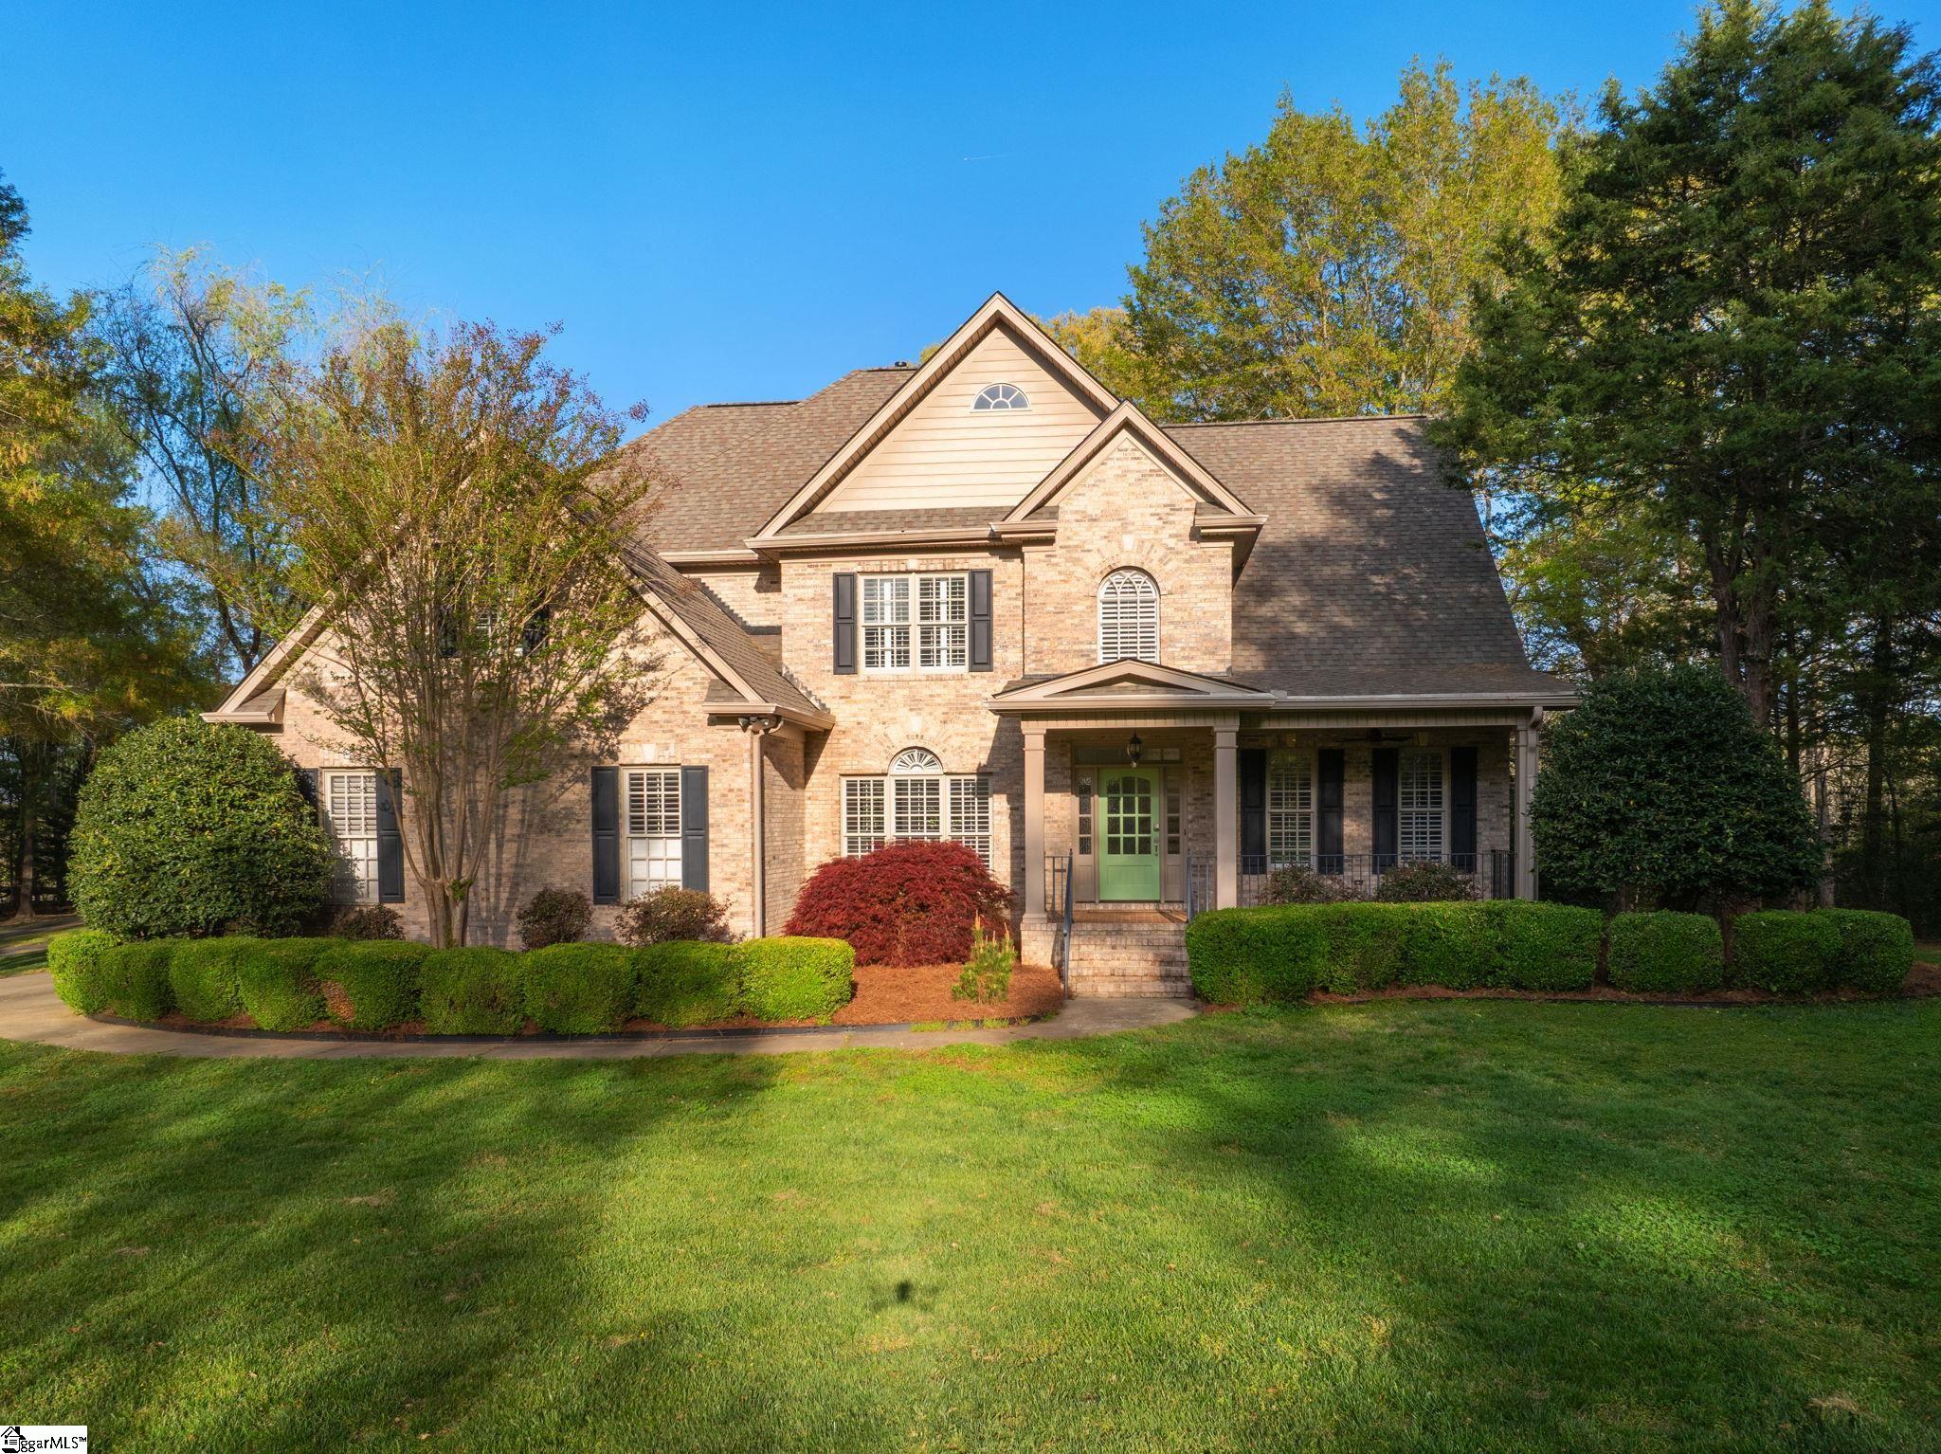
34 Seth Street, Greenville SC 29605,Greenville,Greenville,Residential
- $599,000
- Single Family Residence
- 4
- 3
- 2
- 1893 sqft
- 2021
- $599,000
Description
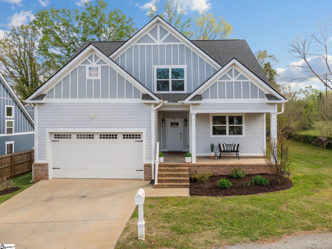
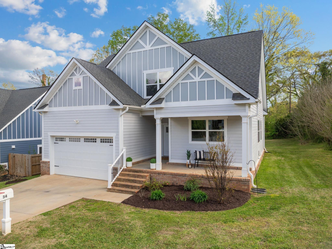
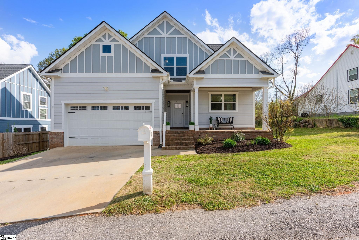
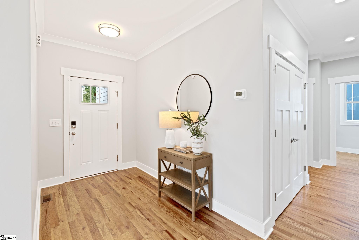
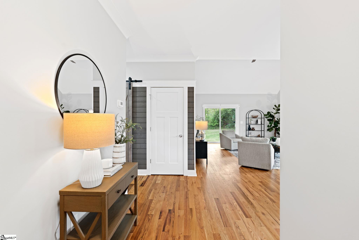
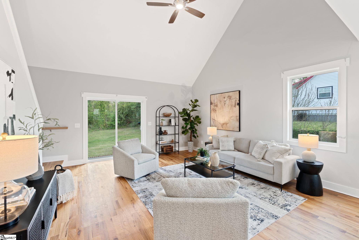
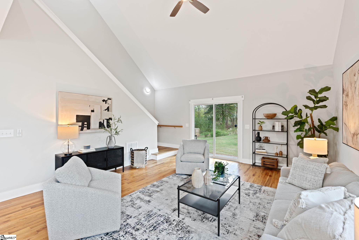
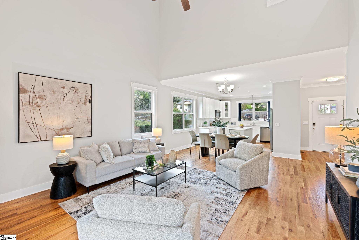
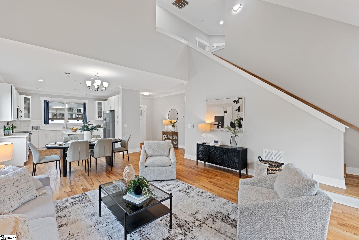
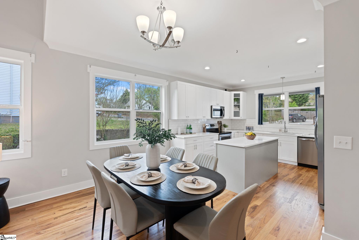
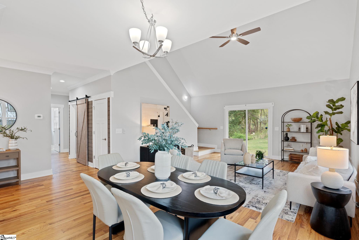
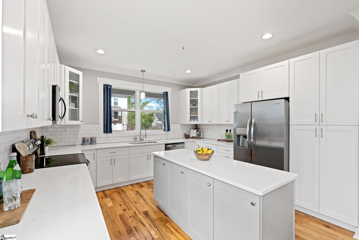
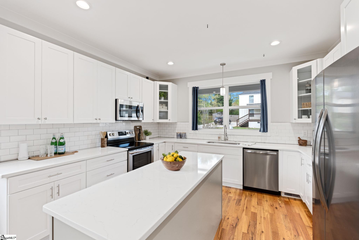
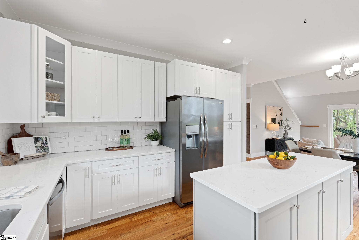
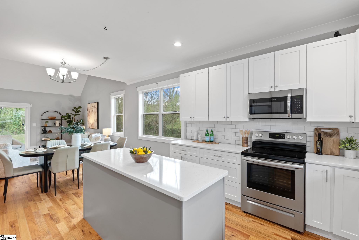
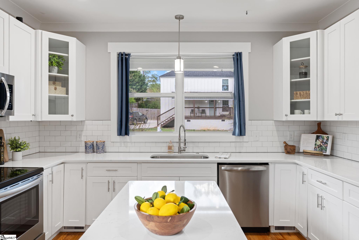
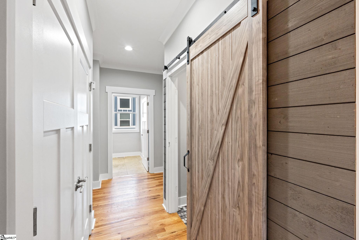
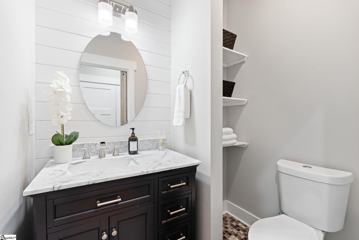
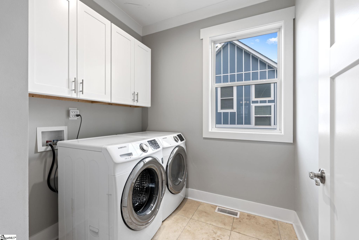
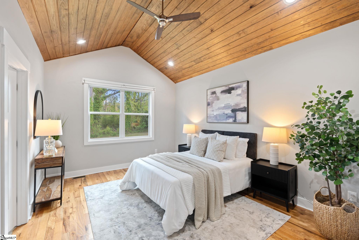
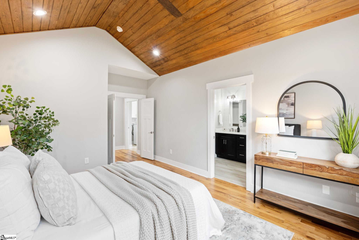
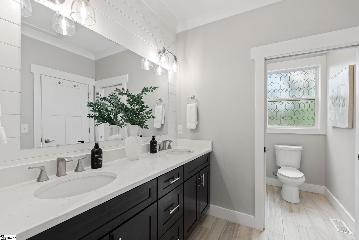
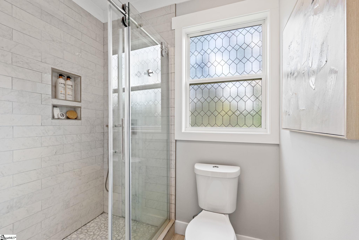
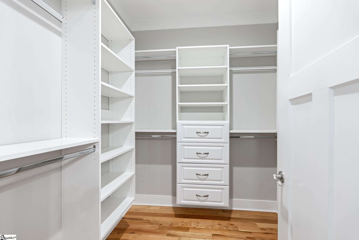
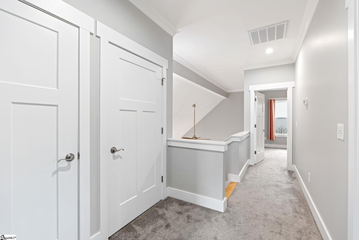
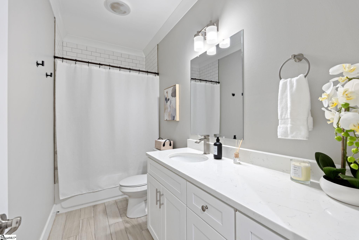
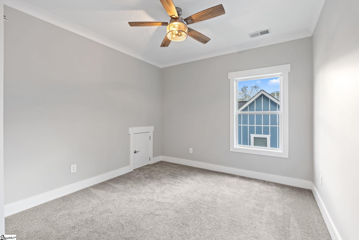
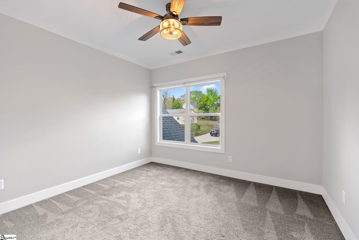
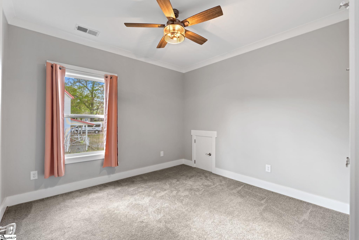
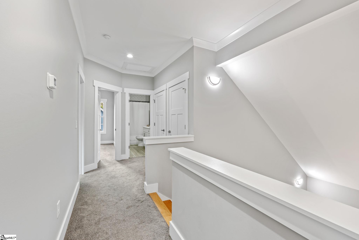
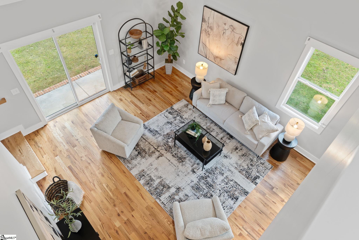
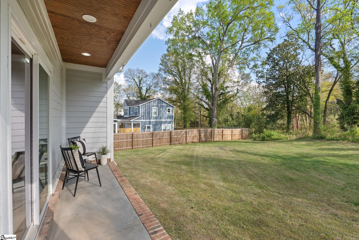
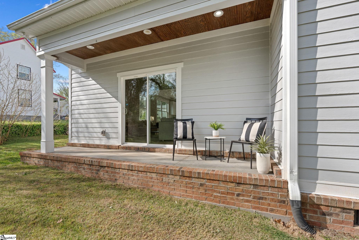
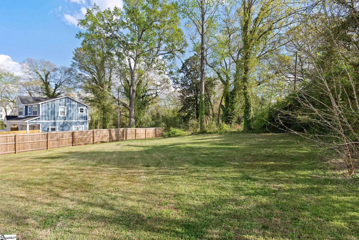
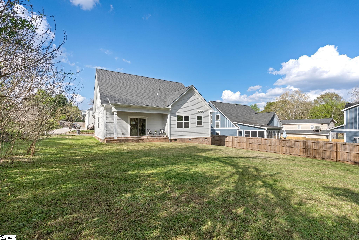
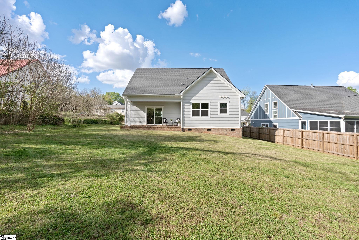
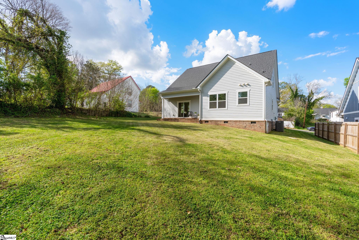
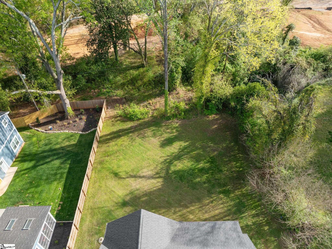
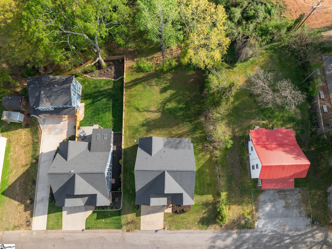
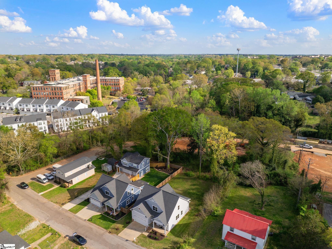
Looking for that convenient and desirable location paired with newer construction, a spacious yard and an attached garage? Welcome to 34 Seth Street! This charming Craftsman style home offering timeless character and modern ease, just minutes from downtown Greenville. Built in 2021 and thoughtfully designed, this 4-bedroom, 2.5-bathroom home features an open floor plan, gorgeous hardwood flooring throughout the main living areas and primary suite, and a stunning kitchen with quartz countertops and stylish finishes – including stainless steel appliances. The main level primary suite features a lovely, vaulted ceiling and includes a spa-like bathroom and walk-in closet, while three additional bedrooms upstairs provide flexible space for family or guests. This home boasts an expansive, level yard with wonderful covered rear porch AND covered front porch. Additionally, this home has a two-car attached garage – so hard to come by in this location! Located just 1.6 miles from Falls Park on the Reedy and 1.1 miles from Prisma Health’s Memorial Hospital, the location offers unmatched access to shopping, dining, and the heart of downtown Greenville. This home is the perfect blend of convenience, comfort, and style. Don’t miss your opportunity to experience life just minutes from it all.
Address
Open on Google Maps-
Address: Seth
-
City: Greenville
-
State/county: Greenville
-
Zip/Postal Code: 29605
Details
Updated on May 15, 2026 at 11:35 pm-
Property ID 1587021
-
Price $599,000
-
Property Size 1893 sqft
-
Land Area 0.27 sqft
-
Bedrooms 4
-
Bathrooms 3
-
Garages 2
-
Year Built 2021
-
Property Type Single Family Residence
-
Property Status Residential
Features
- Ceiling Fan(s)
- Ceiling Smooth
- Countertops – Quartz
- Countertops-Other
- Dishwasher
- Disposal
- Dryer
- Electric Water Heater
- Free-Standing Electric Range
- Garage Attached
- Has Cooling System
- Has Garage
- Has Heating System
- High Ceilings
- Microwave
- Open Floorplan
- Open Parking
- Pantry
- Range
- Refrigerator
- Self Cleaning Oven
- Vaulted Ceiling(s)
- Walk-In Closet(s)
- Washer
Mortgage Calculator
-
Down Payment
-
Loan Amount
-
Monthly Mortgage Payment
-
Property Tax