212 Weatherby Drive, Greenville SC 29615,Greenville,Greenville,Residential
- $2,100,000
- Single Family Residence
- 4
- 5
- 3
- sqft
- 1996
- $2,100,000
Description
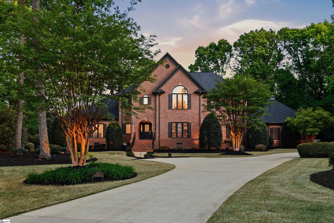
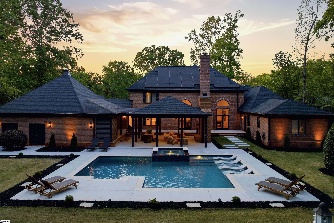
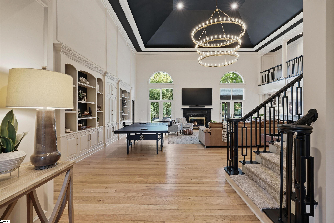
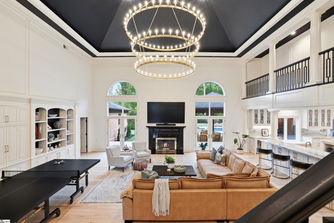
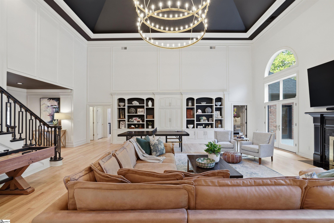
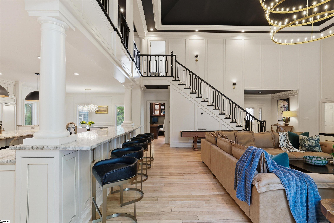
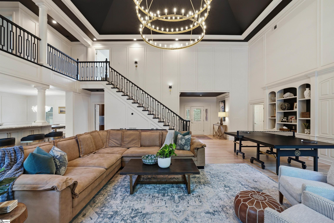
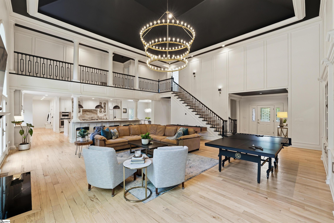
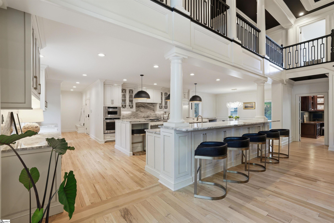
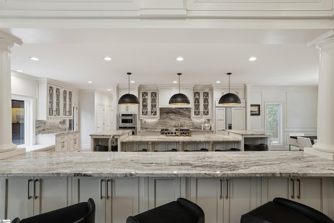
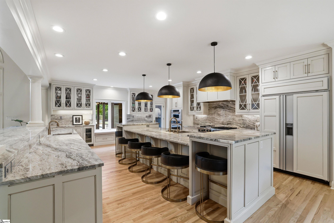
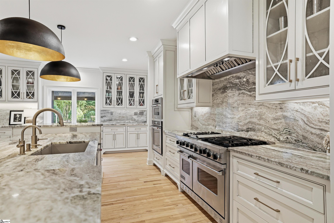
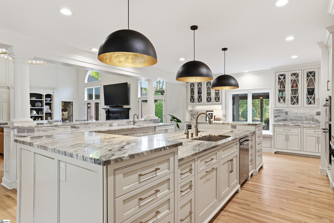
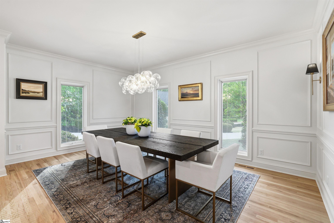
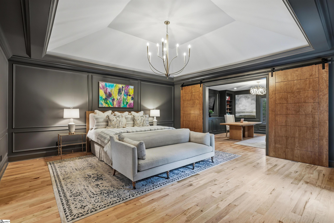
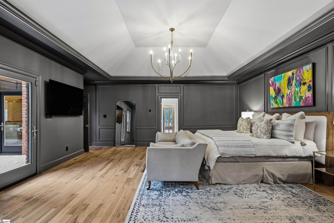
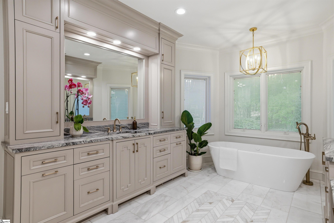
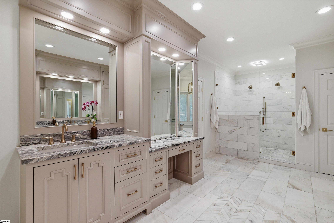
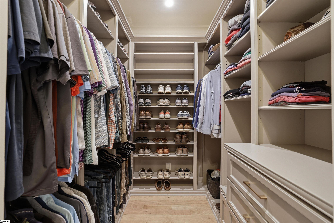
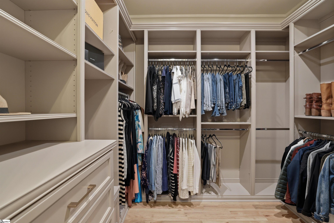
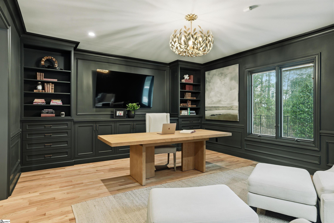
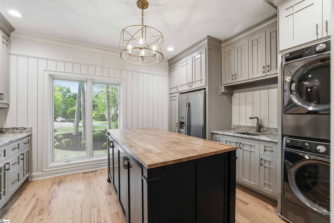
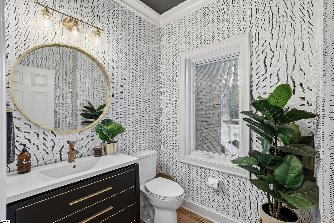
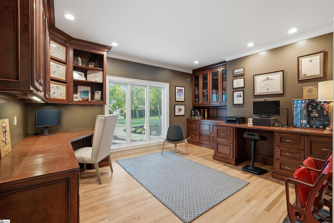
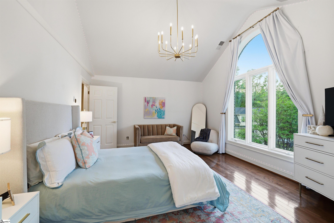
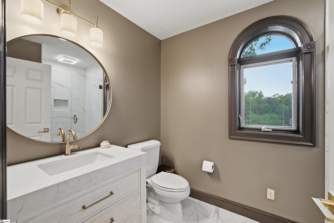
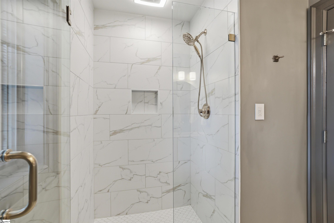
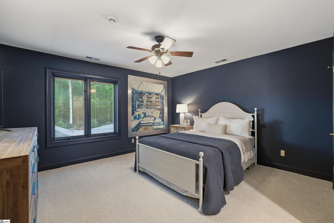
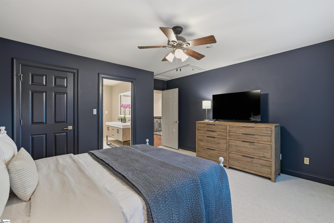
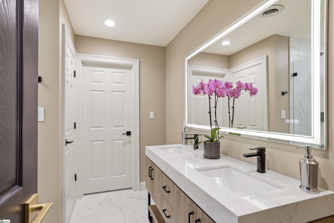
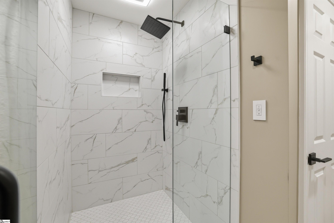
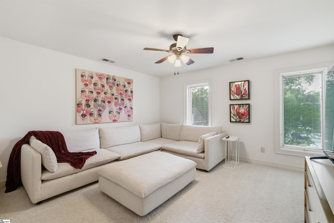
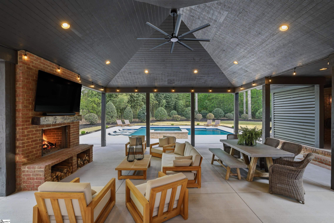
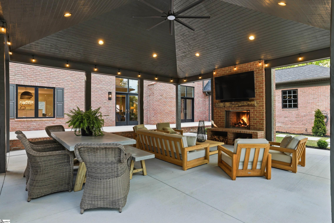
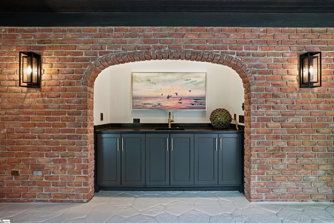
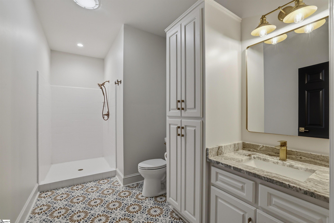
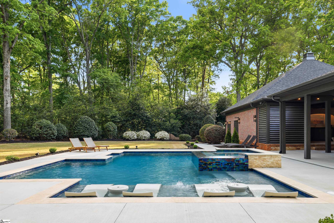
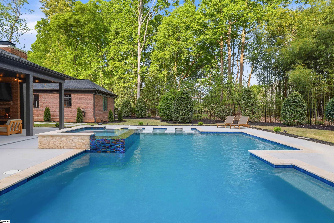
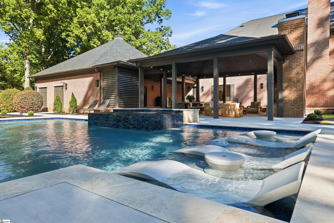
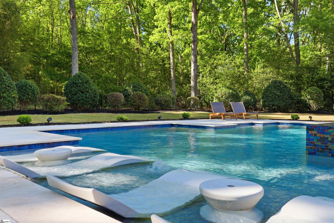
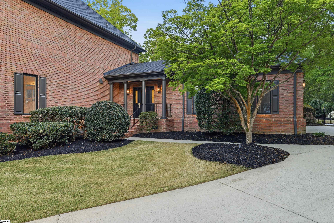
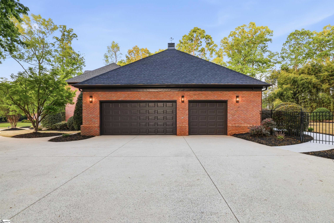
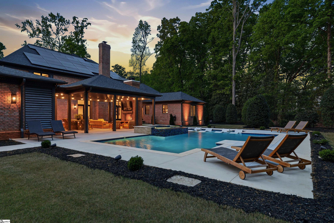
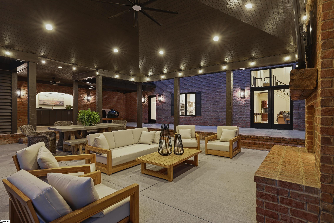
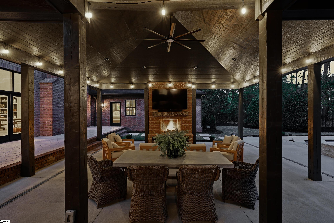
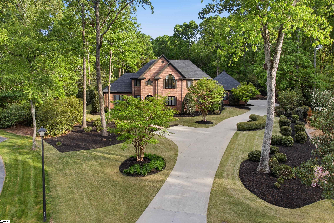
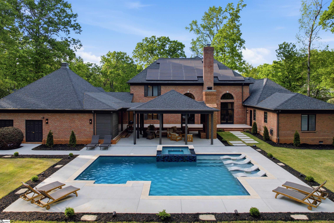
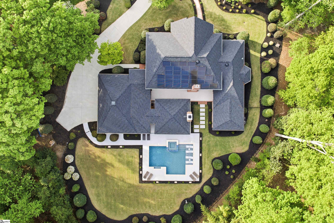
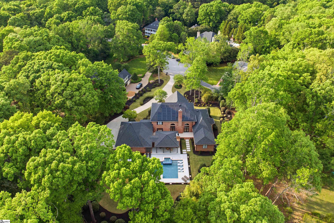
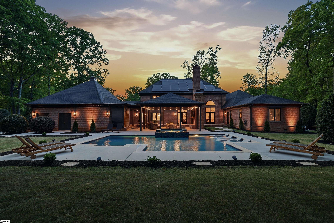
Discover timeless elegance blended with modern sophistication at 212 Weatherby Drive, located in Greenville’s premier Chaunessy neighborhood. This stunning custom all-brick estate has been extensively renovated inside and out, offering a true showcase of refined luxury. Set on a private, serene 1.08-acre wooded lot, the property is an entertainer’s dream—perfectly balancing natural beauty, privacy, and inviting gathering spaces. Inside, an expansive, light-filled open-concept design is highlighted by soaring ceilings, including a breathtaking 22-foot two-story great room anchored by a dramatic three-tier chandelier that serves as a striking focal point. The kitchen is the heart of the home, thoughtfully designed with exceptional attention to detail. It features a 48-inch Viking range, custom hood, beautifully crafted cabinetry, and a secondary bar with additional seating. New quartzite countertops with a matching backsplash, designer lighting, and a stylish bar area elevate the space while maintaining a seamless flow into the great room—optimal for both everyday living and entertaining. The main-level primary suite includes a spacious 19×19 retreat, complete with a spa-inspired bath featuring a soaking tub, oversized walk-in shower with dual shower heads, dual vanities, and generous his-and-her custom closets. A beautifully designed adjoining flex space provides the perfect option for a private office, sitting room, nursery, or fitness room. Additional main-level highlights include an oversized laundry room that is also accessible directly through the primary closet with abundant storage, a folding island, utility sink, and an extra refrigerator. Upstairs, three well-appointed secondary bedrooms are paired with tastefully renovated full baths. Notable upgrades throughout the home include Pella windows and French doors, a whole-home music and security system, owned solar panels, and dual tankless water heaters. The outdoor living spaces are truly exceptional. Enjoy a newly built resort-style gunite saltwater pool featuring a sundeck, infinity-edge spa, water features, and ambient lighting. With over 1,100 square feet of covered and open patios, a large covered porch, a refreshed full bath dedicated for the outdoor space, and an outdoor bar with sink, this home is designed for effortless outdoor entertaining. Additional features include a three-car side-entry garage and a prime Five Forks location with easy access to the airport, dining, and top-rated schools including Oakview Elementary, Beck Middle, and J.L. Mann High School. This exceptional home seamlessly blends classic charm with contemporary upgrades, creating a warm yet sophisticated atmosphere for both relaxed living and memorable entertaining. Schedule your private tour today and experience one of Greenville’s most desirable communities firsthand.
Address
Open on Google Maps-
Address: Weatherby
-
City: Greenville
-
State/county: Greenville
-
Zip/Postal Code: 29615
Details
Updated on April 30, 2026 at 8:34 am-
Property ID 1588801
-
Price $2,100,000
-
Land Area 1.08 sqft
-
Bedrooms 4
-
Bathrooms 5
-
Garages 3
-
Year Built 1996
-
Property Type Single Family Residence
-
Property Status Residential
Features
- 2 Story Foyer
- Bookcases
- Ceiling Fan(s)
- Coffered Ceiling(s)
- Countertops – Quartz
- Dishwasher
- Disposal
- Double Oven
- Dryer
- Electric Oven
- Freezer
- Garage Attached
- Gas Cooktop
- Gas Oven
- Gas Water Heater
- Has Cooling System
- Has Fireplace
- Has Garage
- Has Heating System
- Has Pool
- High Ceilings
- Home Owners Association
- Microwave
- Open Floorplan
- Open Parking
- Outdoor Fireplace
- Oven
- Pantry
- Range Hood
- Refrigerator
- Soaking Tub
- Spa
- Tankless Water Heater
- Tray Ceiling(s)
- Under Ground Irrigation
- Vaulted Ceiling(s)
- Walk-In Closet(s)
- Washer
- Water Heater
- Wet Bar
- Wine Cooler
Mortgage Calculator
-
Down Payment
-
Loan Amount
-
Monthly Mortgage Payment
-
Property Tax