129 Sommerset Lane, Easley SC 29642,Easley,Pickens,Residential
- $525,900

- Single Family Residence
- 4
- 3
- 2
- sqft
- 2002
- $525,900
Description
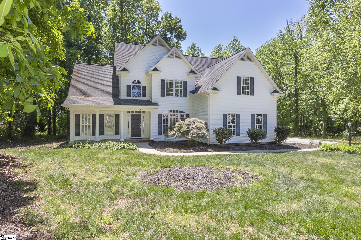
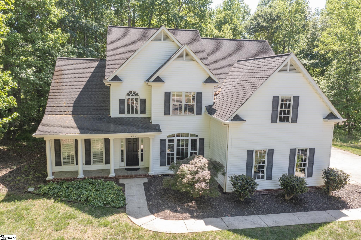
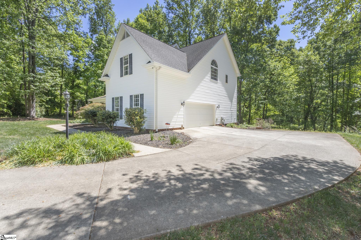
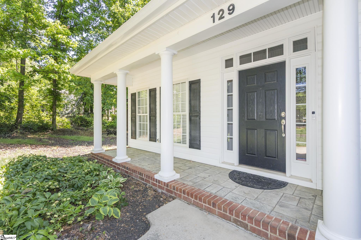
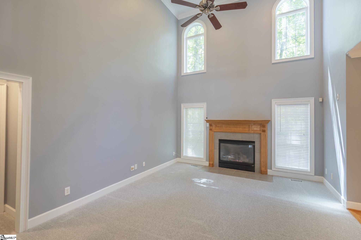
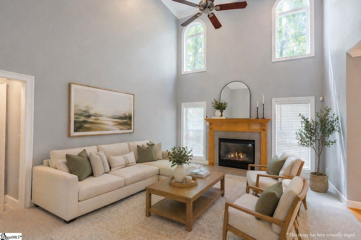
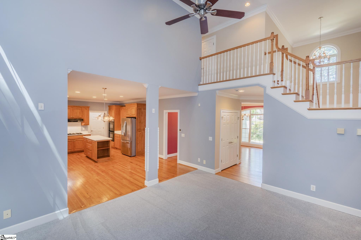
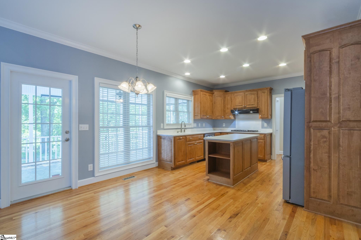
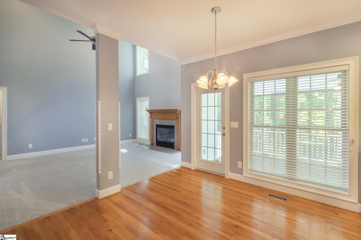
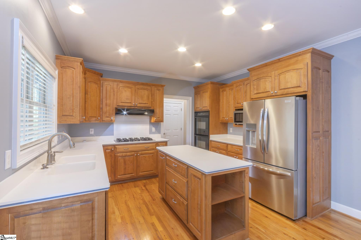
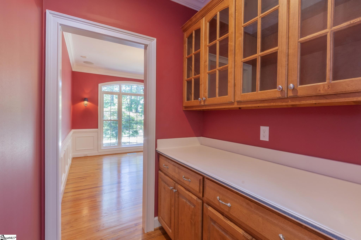
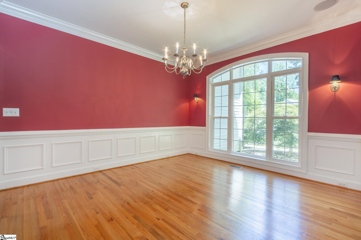
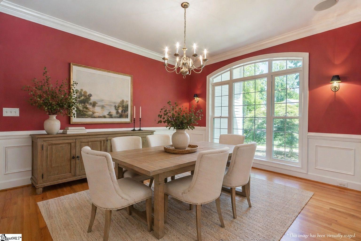
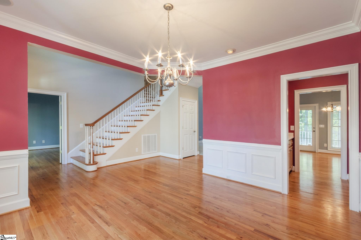
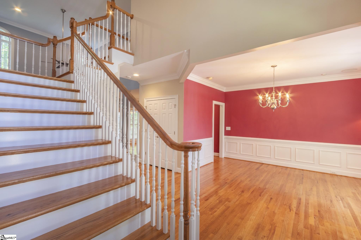
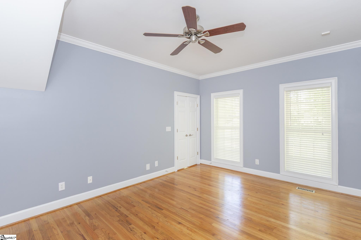
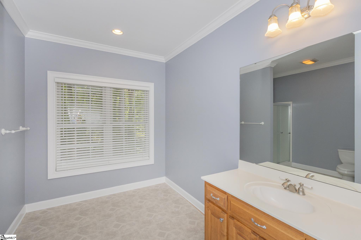
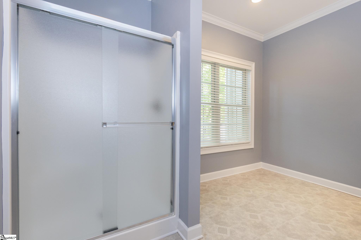
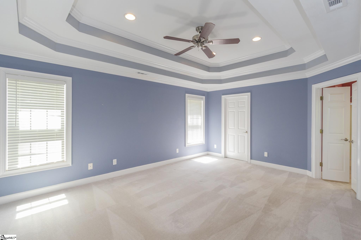
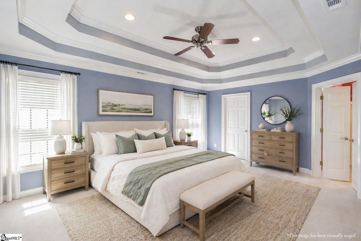
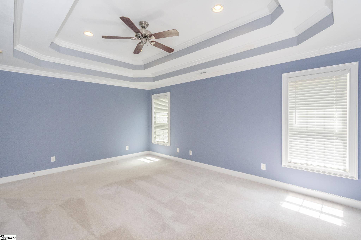
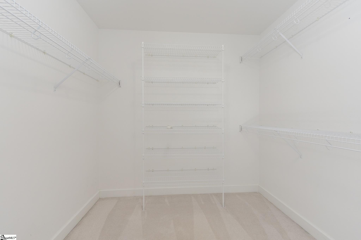
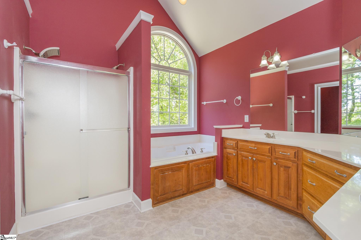
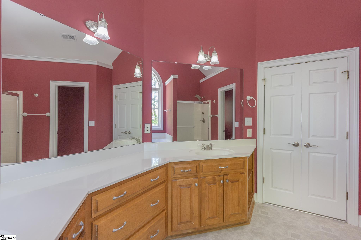
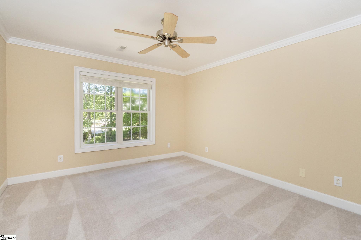
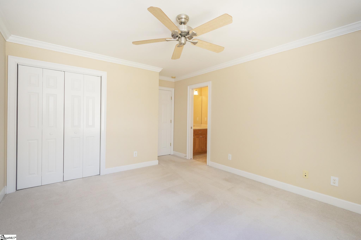
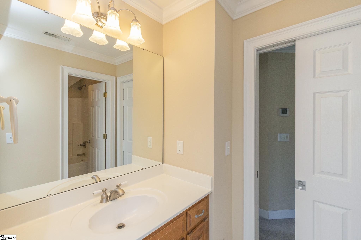
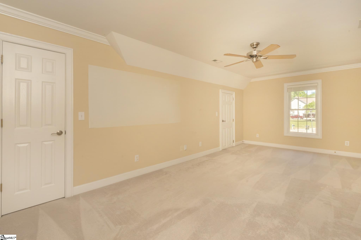
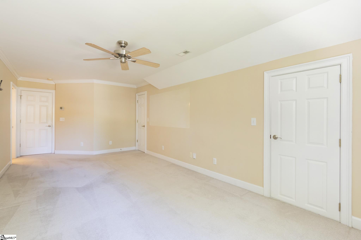
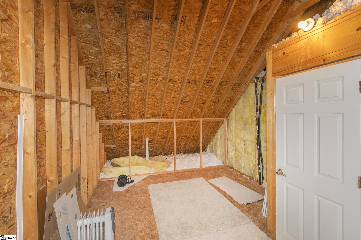
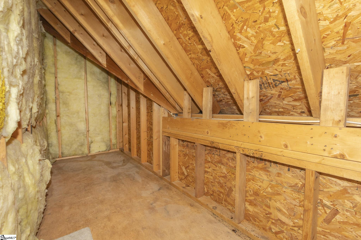
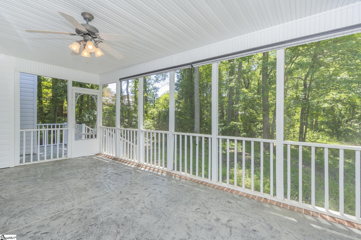
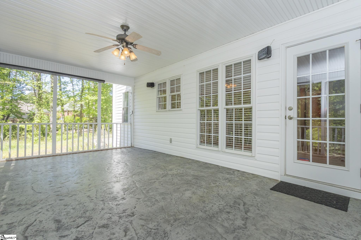
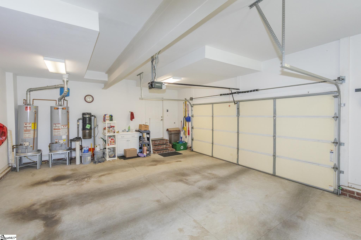
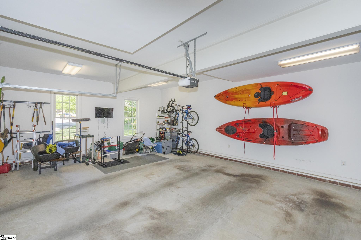
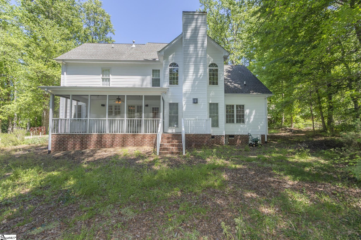
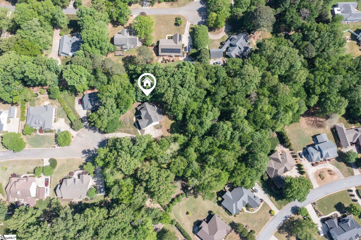
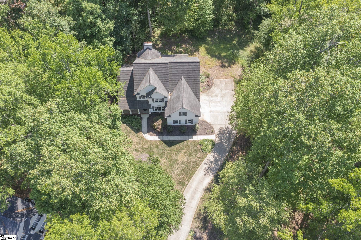
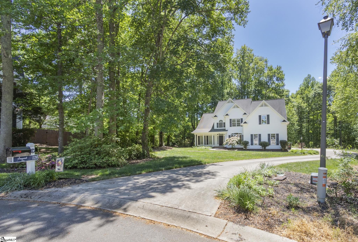
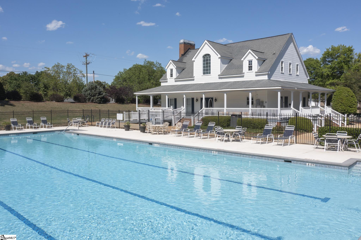
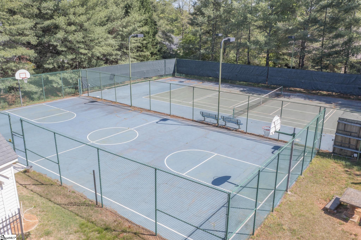
Situated on a 1.31-acre cul-de-sac lot in the Westchester subdivision of Easley, this custom-built home offers privacy, space, and access to a well-established community with a clubhouse, pool, and tennis courts. Built by Sexton Griffith Builders, this one-owner property features approximately 2550 +/- square feet with 4 bedrooms and 3 full baths. The main level includes a flexible bedroom suite with a full bath, well suited for guests, extended living, or a secondary primary option. A two-story foyer opens into the great room with a gas log fireplace and a detailed mantel, connecting to the kitchen. The kitchen features alderwood cabinetry, solid surface countertops, an island, stainless appliances, double ovens, a 5-burner gas cooktop, dishwasher, and refrigerator. A butler’s pantry into the dining room with a picture window. Upstairs, the primary suite includes a double tray ceiling, walk-in closet, and a bathroom with dual sinks, a separate shower, and a garden tub. The 11×23 fourth bedroom offers flexibility and can also function as a bonus room, with access to walk-in attic storage. Additional unfinished space on the second floor provides potential for an office, hobby room, or future expansion. Interior features include 9-foot ceilings, smooth finishes, hardwood flooring, detailed moldings, and new carpet in the great room. The home is equipped with two Aprilaire whole house air purifier systems. Outdoor living includes a screened porch overlooking a private backyard with over an acre of space. An attached 2.5-car garage provides additional room for storage or a workshop. 129 Sommerset Lane offers thoughtful design, flexible living, and one of the largest lots in the Westchester community—schedule your visit today.
Address
Open on Google Maps-
Address: Sommerset
-
City: Easley
-
State/county: Pickens
-
Zip/Postal Code: 29642
Details
Updated on May 8, 2026 at 6:36 am-
Property ID 1589386
-
Price $525,900
-
Land Area 1.31 sqft
-
Bedrooms 4
-
Bathrooms 3
-
Garages 2
-
Year Built 2002
-
Property Type Single Family Residence
-
Property Status Residential
Features
- 2 Story Foyer
- Ceiling Fan(s)
- Ceiling Smooth
- Central Vacuum
- Countertops-Solid Surface
- Dishwasher
- Disposal
- Double Oven
- Electric Oven
- Garage Attached
- Gas Cooktop
- Gas Water Heater
- Has Cooling System
- Has Fireplace
- Has Garage
- Has Heating System
- High Ceilings
- Home Owners Association
- Open Floorplan
- Open Parking
- Oven
- Pantry
- Refrigerator
- Soaking Tub
- Tray Ceiling(s)
- Walk-In Closet(s)
- Water Heater
Mortgage Calculator
-
Down Payment
-
Loan Amount
-
Monthly Mortgage Payment
-
Property Tax