1 Village Mews Road, Piedmont SC 29673,Piedmont,Greenville,Residential
- $989,000
- Single Family Residence
- 4
- 4
- 2
- sqft
- 2014
- $989,000
Description
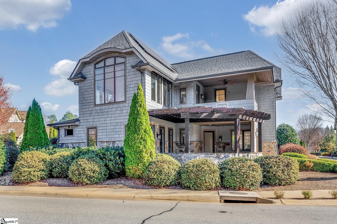
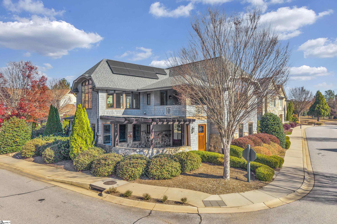
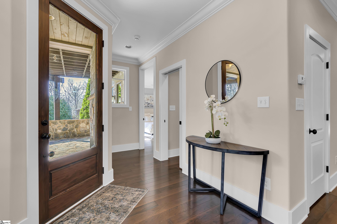
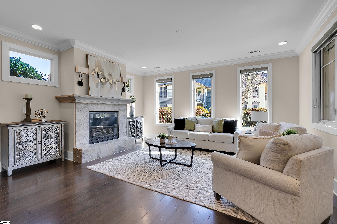
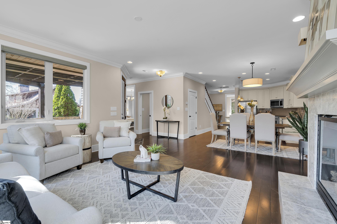
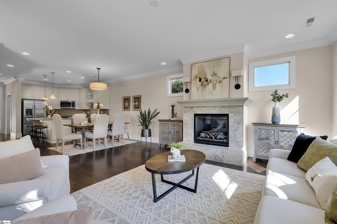
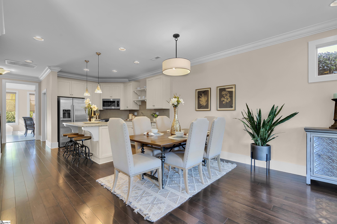
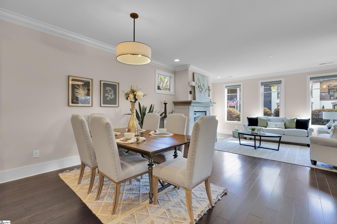
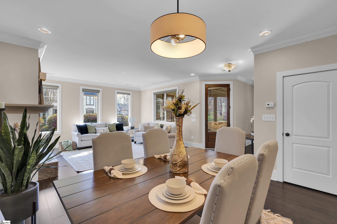
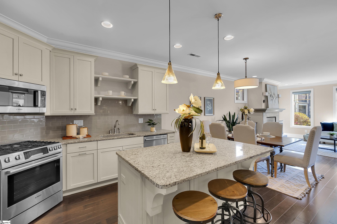
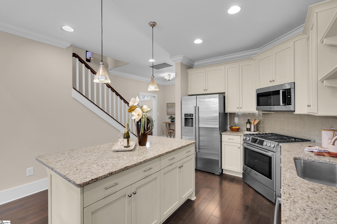
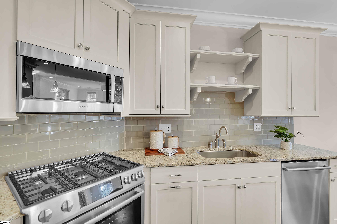
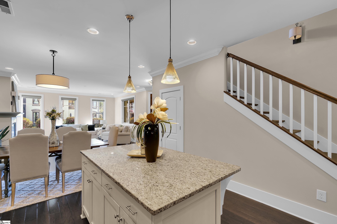
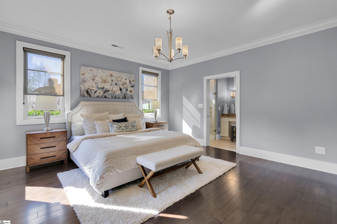
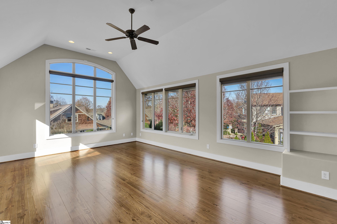
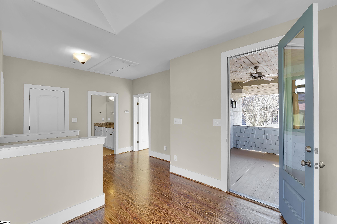
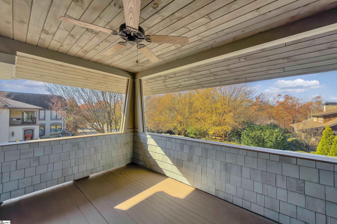
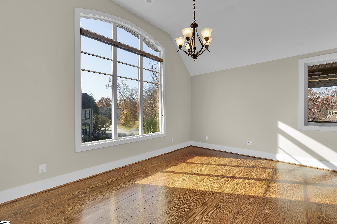
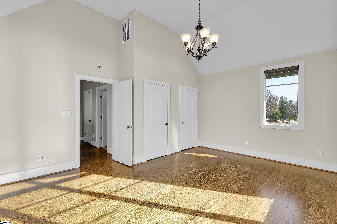
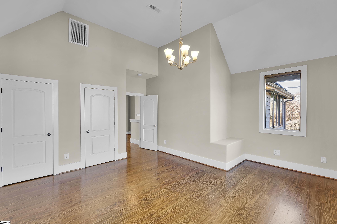
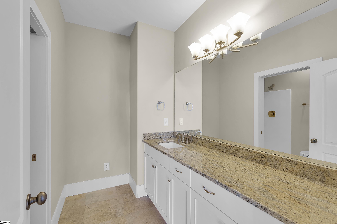
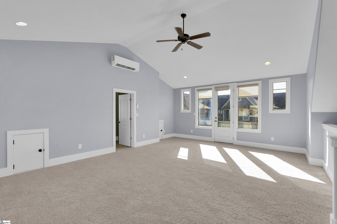
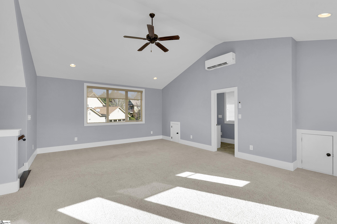
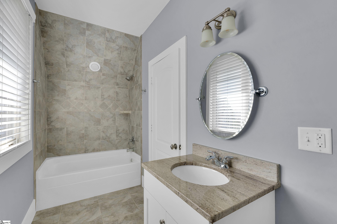
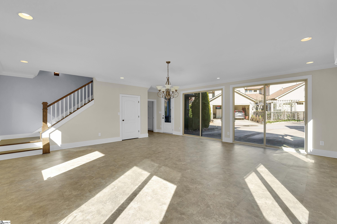
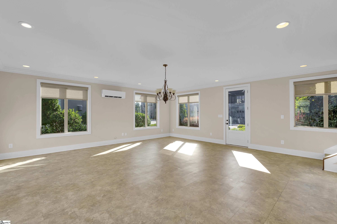
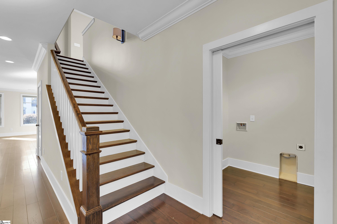
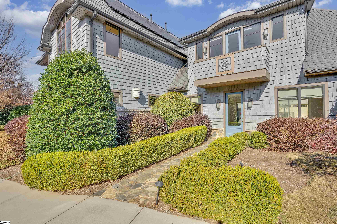
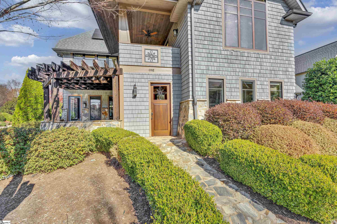
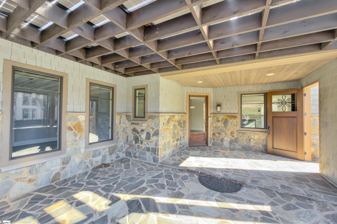
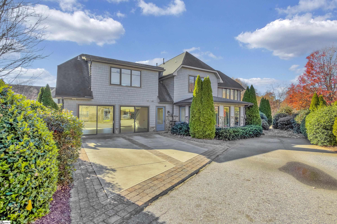
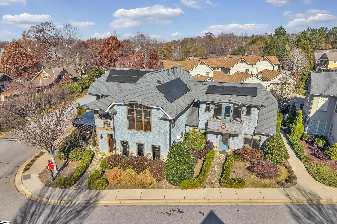
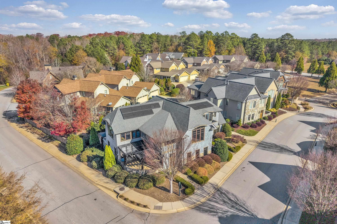
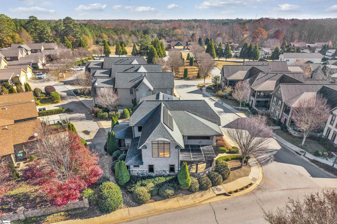
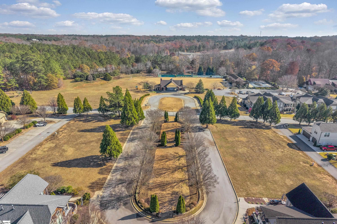
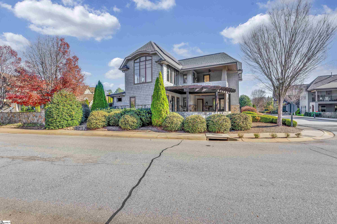
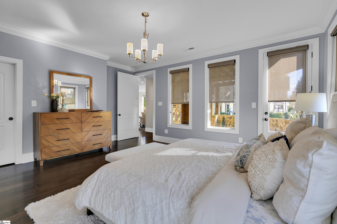
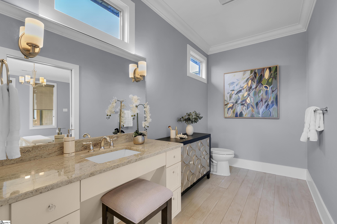
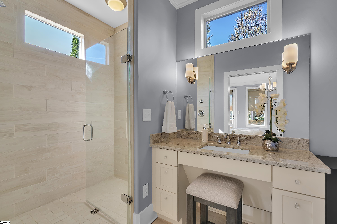
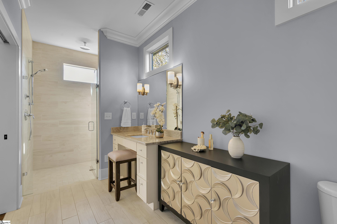
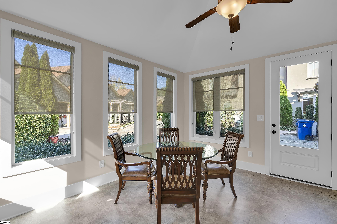
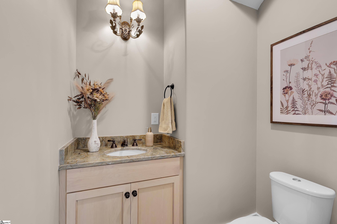
Looking for an opportunity to live in Acadia? This uniquely designed custom home offers the perfect blend of character, comfort, and flexibility. Featuring 4 spacious bedrooms and 3.5 bathrooms, the layout includes a private teen or in-law suite complete with its own bathroom and separate entrance. Step inside to a bright, airy, and open floor plan with very high ceilings and gleaming, newly refinished hardwood floors. The primary bedroom is conveniently located on the main floor, just steps from a large drop zone and a sun-drenched, inviting sunroom. Upstairs, discover a generous den/bonus space with access to a balcony, plus huge additional bedrooms that provide plenty of room to spread out. The finished oversized garage—previously used as a model home design center—offers endless potential and can easily be converted back to a traditional garage. With fresh paint throughout and a brand-new HVAC system, this home is move-in ready and beautifully refreshed. Don’t miss your chance to call Acadia home. Acadia is known for our wealth of amenities already in place. With most every sport, hobby and distraction available to homeowners it’s no wonder we all prefer to stay and play in Acadia: Pavilion for concerts & BBQ’s; Pool House for concessions, aerobics, yoga, fencing & weight training; Swimming Pools for all ages, including our upcoming Villagers Swim Team, along with an Adult’s Only Pool and Cabana; Basketball and Tennis Courts; Soccer Fields; River House for parties & receptions; Miles of hiking and biking trails; Greenhouse and Meeting House/Chapel; Community vegetable and flower gardens…and even more amenities available in Acadia. All of this, only 7 miles from Downtown Greenville!
Address
Open on Google Maps-
Address: Village Mews
-
City: Piedmont
-
State/county: Greenville
-
Zip/Postal Code: 29673
Details
Updated on March 25, 2026 at 3:38 pm-
Property ID 1576291
-
Price $989,000
-
Land Area 0.04 sqft
-
Bedrooms 4
-
Bathrooms 4
-
Garages 2
-
Year Built 2014
-
Property Type Single Family Residence
-
Property Status Residential
Features
- 2nd Stair Case
- Balcony
- Bookcases
- Ceiling Fan(s)
- Ceiling Smooth
- Dishwasher
- Disposal
- Garage Attached
- Gas Cooktop
- Gas Oven
- Gas Water Heater
- Granite Counters
- Has Cooling System
- Has Fireplace
- Has Garage
- Has Heating System
- High Ceilings
- Home Owners Association
- In-Law Floorplan
- Microwave
- Open Floorplan
- Open Parking
- Pantry
- Refrigerator
- Self Cleaning Oven
- Vaulted Ceiling(s)
- Walk-In Closet(s)
Mortgage Calculator
-
Down Payment
-
Loan Amount
-
Monthly Mortgage Payment
-
Property Tax