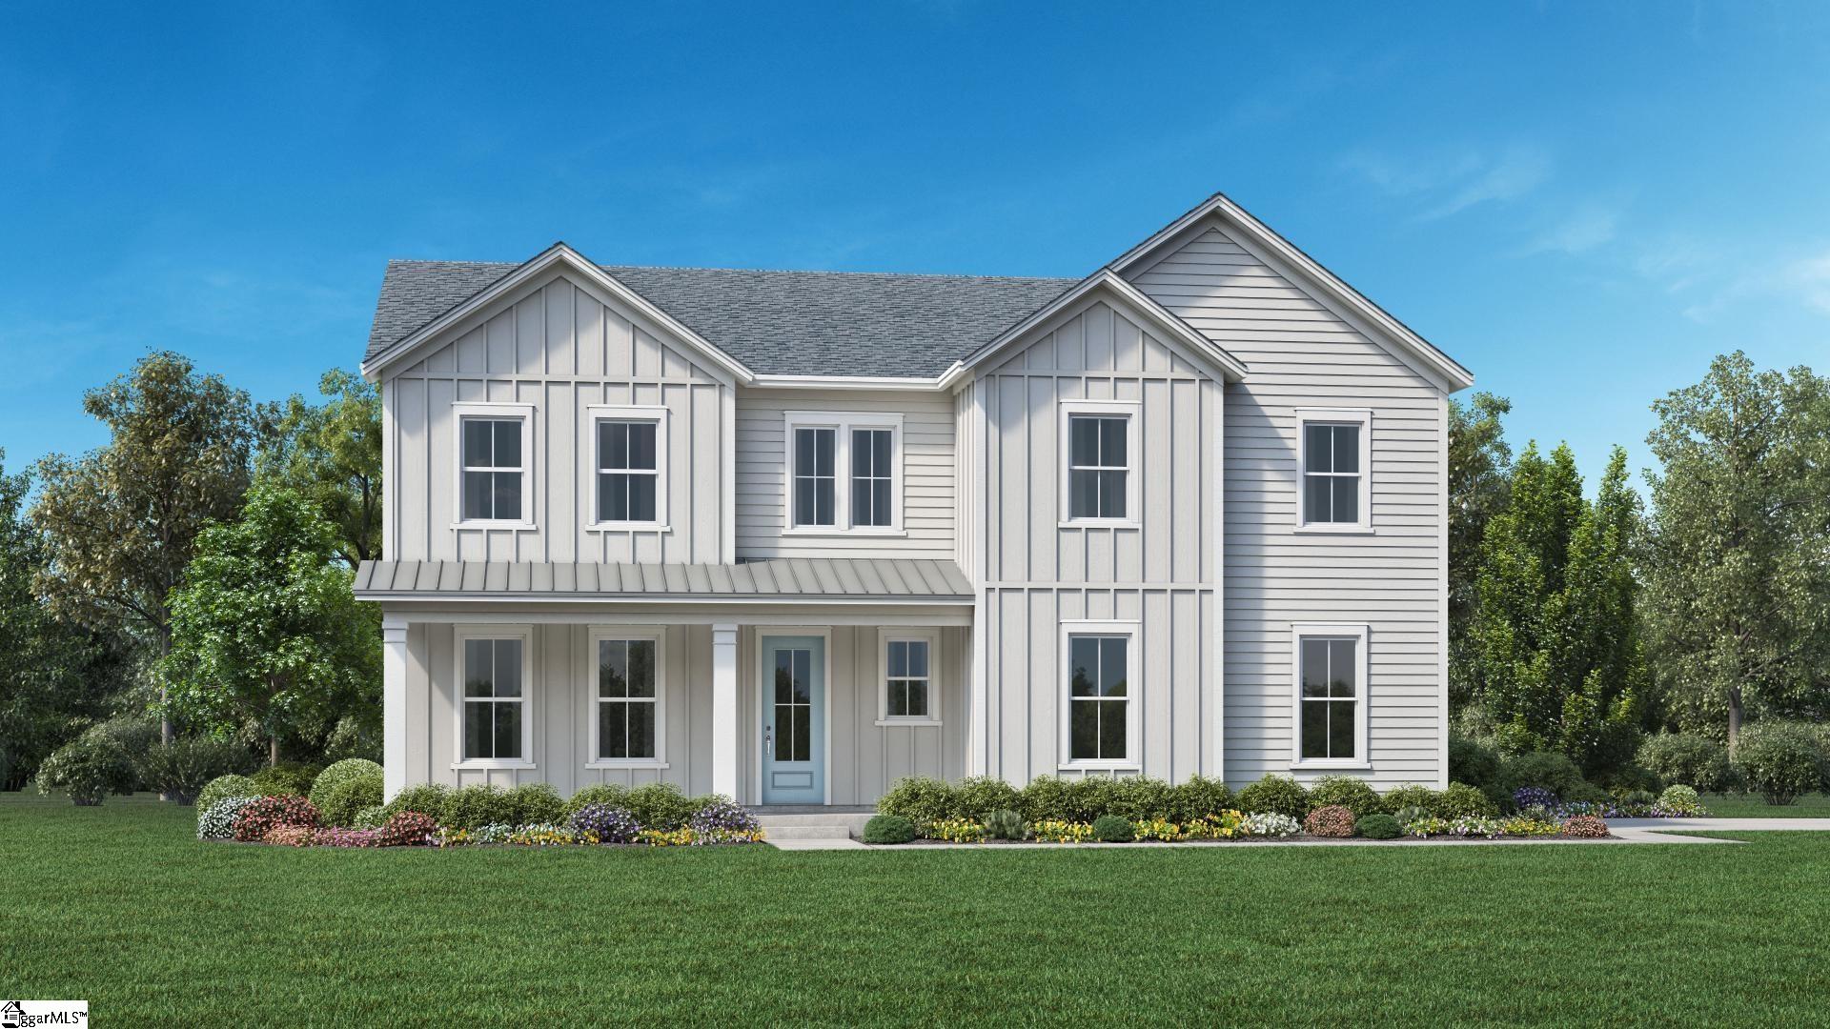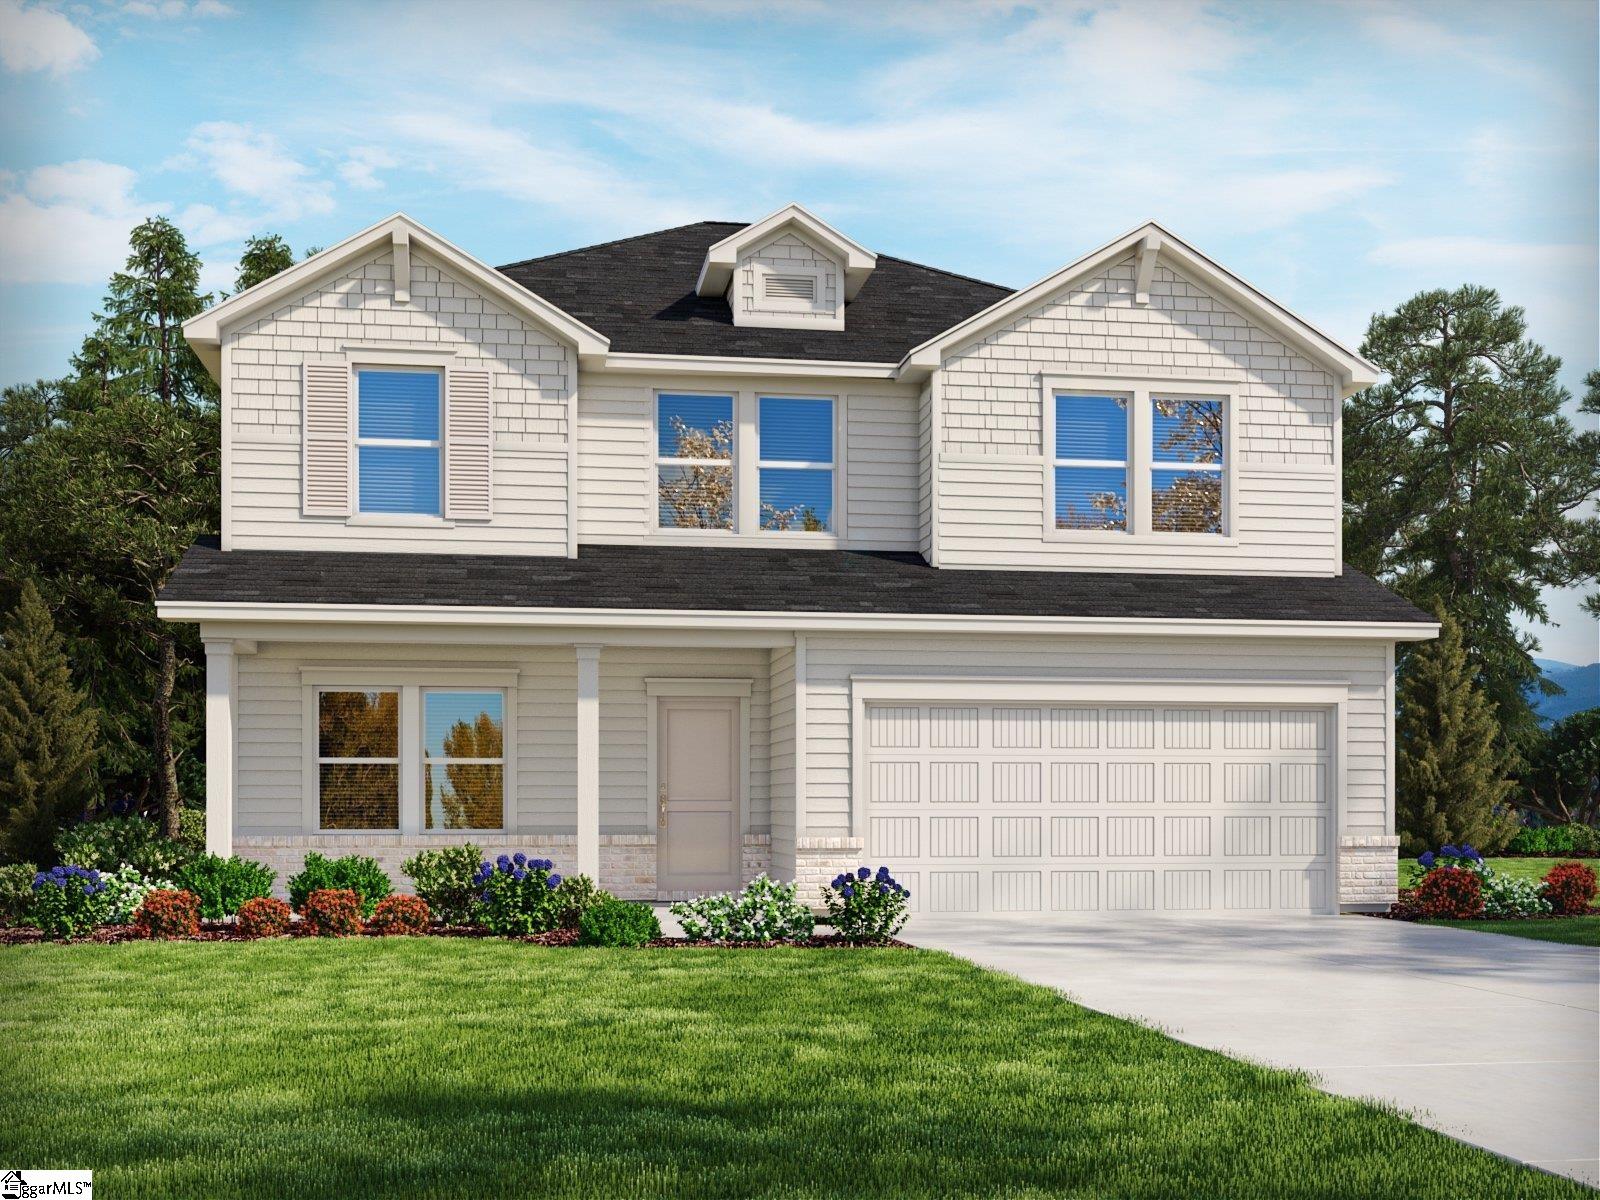
104 Livery Drive, Simpsonville SC 29681,Simpsonville,Laurens,Residential
- $779,000
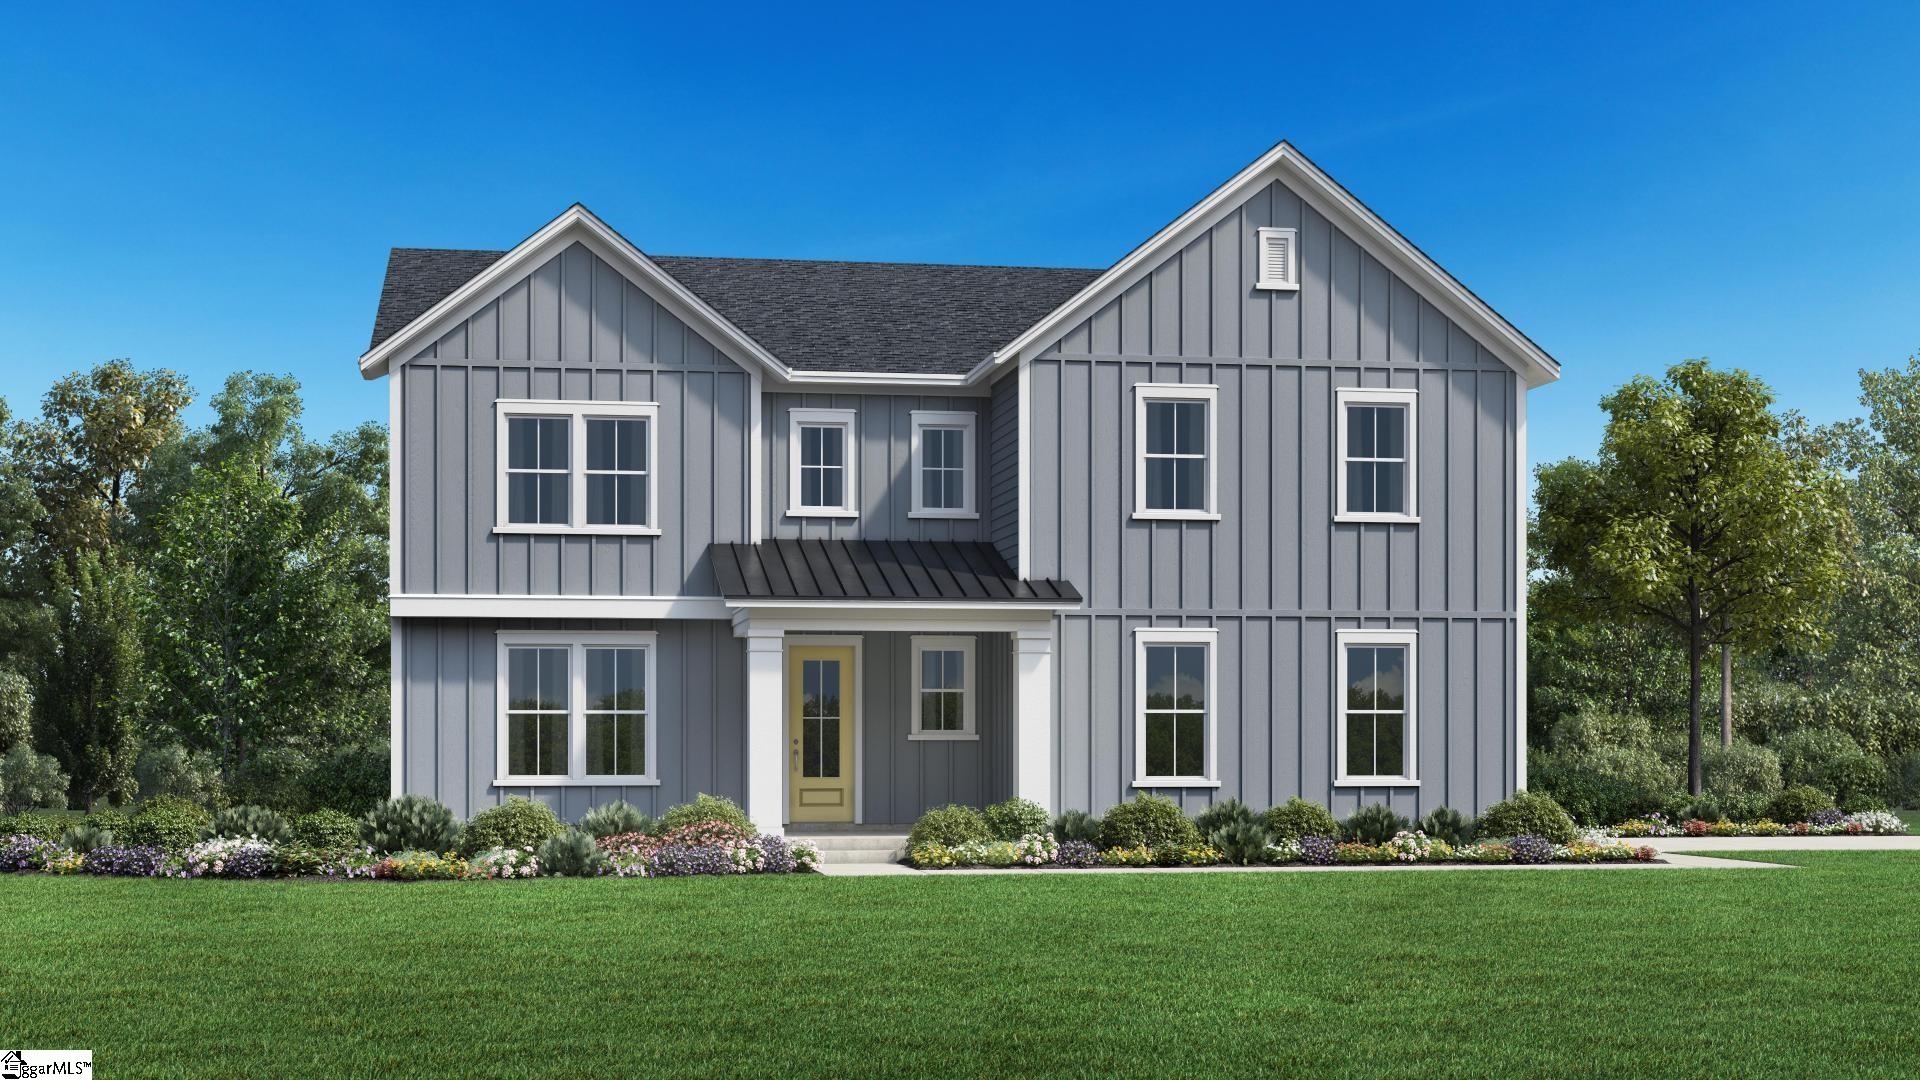
- $779,000
Description
Ready in June 2026! Experience refined living in this stunning Huntsman plan, thoughtfully designed for both everyday comfort and unforgettable entertaining. From the moment you enter, soaring ceilings create a dramatic first impression, complemented by a sophisticated flex space ideal for a private office, reading lounge, or formal sitting room. The heart of the home is the breathtaking two-story great room, seamlessly connected to a chef-inspired gourmet kitchen—perfect for hosting gatherings or enjoying quiet evenings at home. Expansive indoor-outdoor living awaits as the space opens to a large covered back patio overlooking a generous half-acre homesite, offering privacy, serenity, and endless possibilities for outdoor enjoyment. The luxurious primary suite is a true retreat, featuring a spa-like bath with a freestanding soaking tub, oversized walk-in shower, and elegant finishes. A main-level guest bedroom with a full bath provides comfort and privacy for visitors or multi-generational living.
Address
Open on Google Maps-
Address: Livery
-
City: Simpsonville
-
State/county: Laurens
-
Zip/Postal Code: 29681
Details
Updated on May 6, 2026 at 12:35 am-
Property ID 1578954
-
Price $779,000
-
Land Area 0.57 sqft
-
Bedrooms 5
-
Bathrooms 5
-
Garages 3
-
Property Type Single Family Residence
-
Property Status Residential
Features
- Ceiling Smooth
- Countertops – Quartz
- Dishwasher
- Garage Attached
- Gas Cooktop
- Gas Water Heater
- Has Cooling System
- Has Fireplace
- Has Garage
- Has Heating System
- High Ceilings
- Home Owners Association
- Microwave
- New Construction
- Open Floorplan
- Open Parking
- Pantry
- Tankless Water Heater
- Tray Ceiling(s)
- Vaulted Ceiling(s)
- Walk-In Closet(s)
Mortgage Calculator
-
Down Payment
-
Loan Amount
-
Monthly Mortgage Payment
-
Property Tax