105 Siena Drive, Anderson SC 29621,Anderson,Anderson,Residential
- $625,000
- Single Family Residence
- 3
- 3
- 2
- sqft
- $625,000
Description
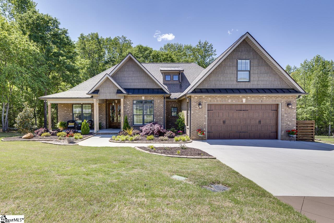
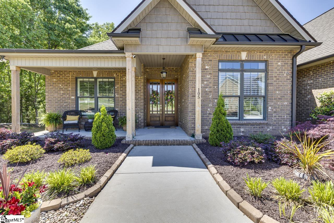
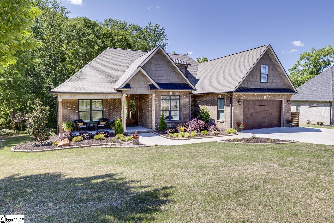
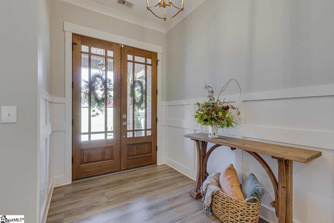
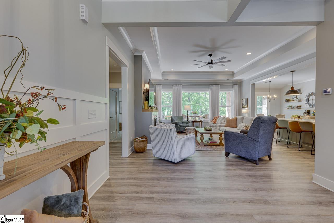
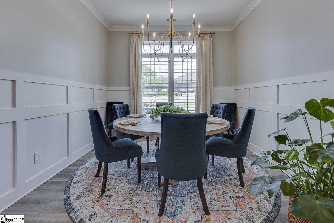
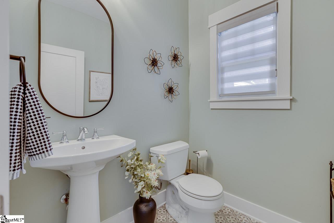
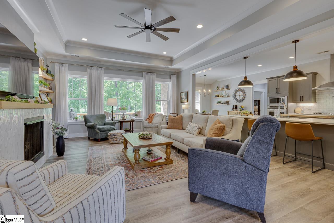
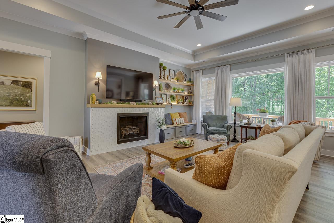
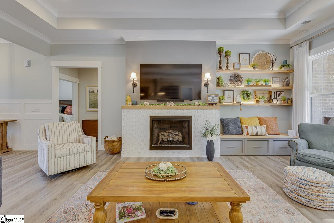
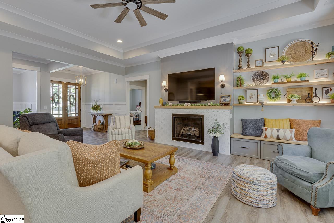
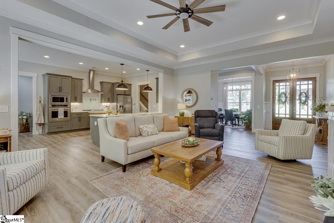
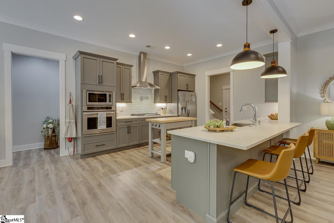
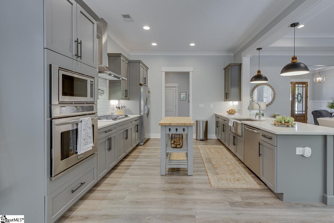
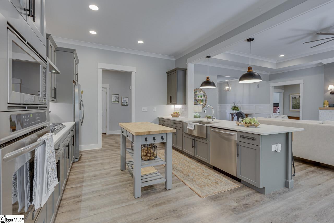
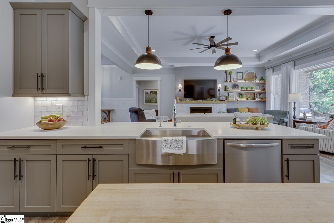
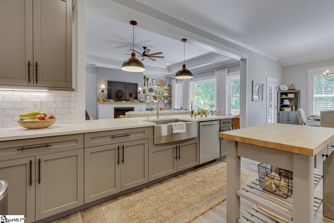
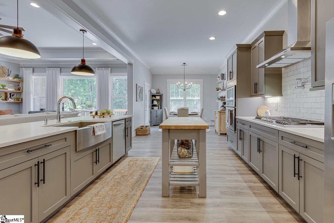
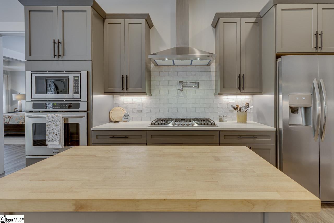
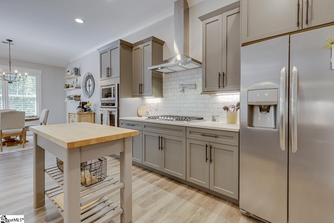
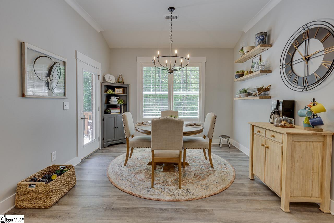
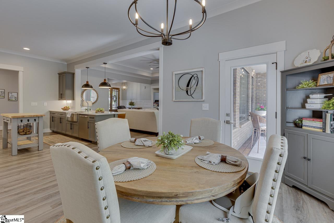
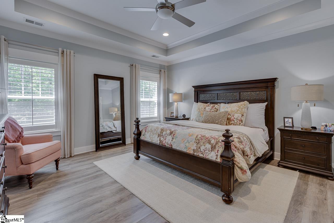
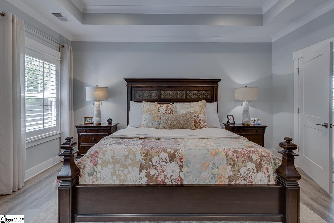
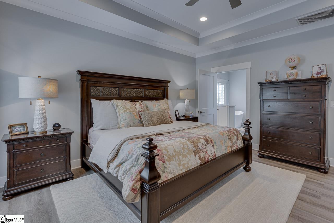
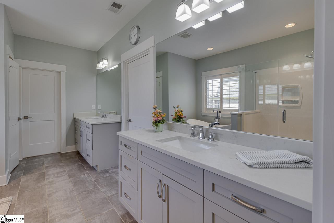
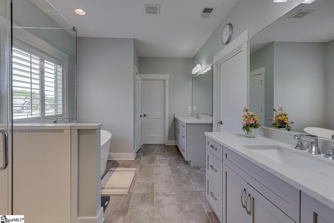
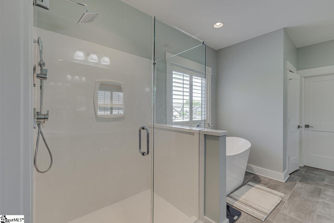
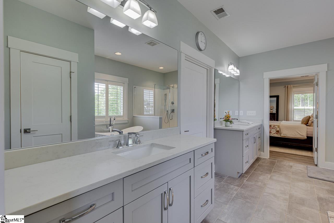
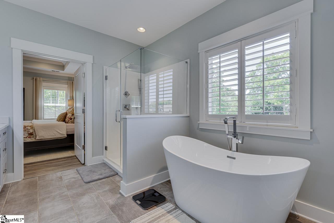
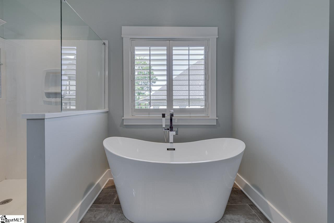
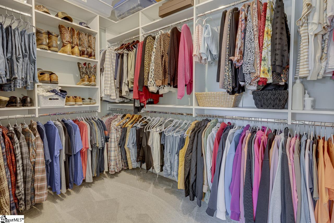
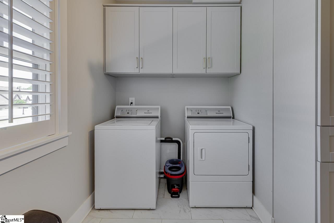
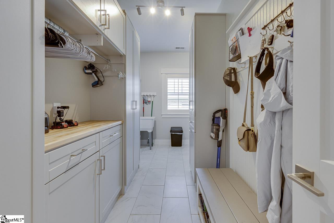
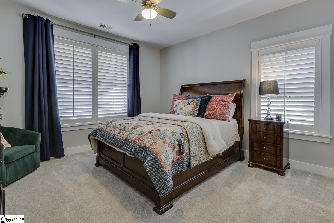
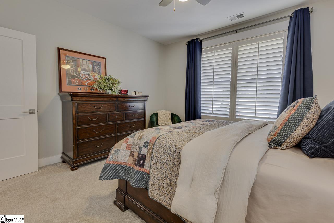
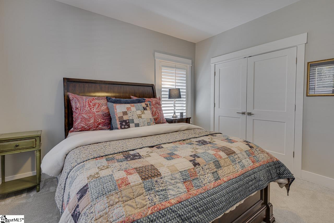
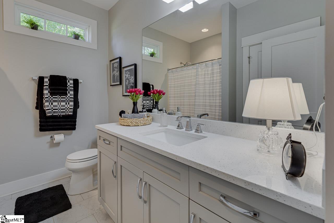
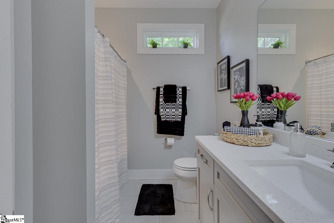
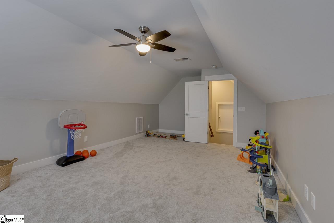
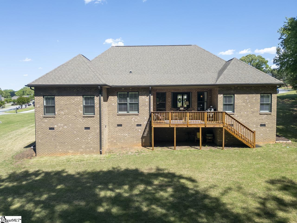
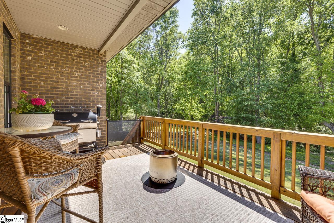
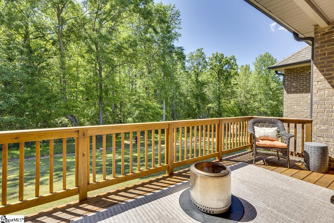
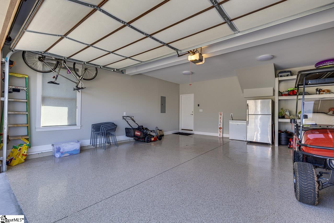
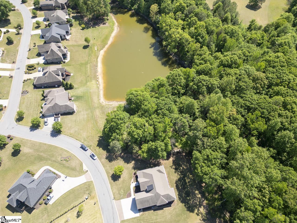
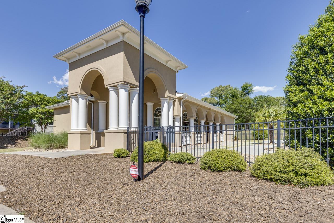
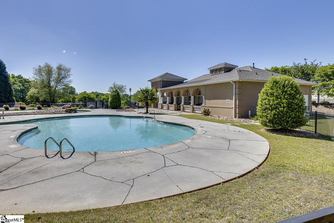
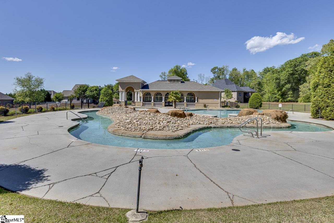
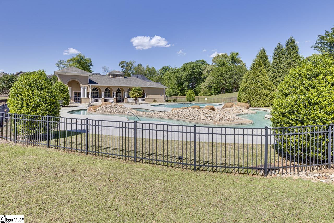
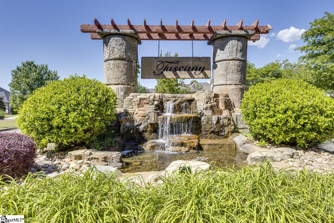
Back On The Market Through No Fault of The Seller. The Buyer Simply Changed His Mind About Buying A House At This Time. Better Than New in Anderson’s Premier Tuscany Community. Experience luxury, craftsmanship, and comfort in this custom all-brick home originally designed and built for the builder’s own family. This single-story open floor plan has been thoughtfully upgraded and beautifully maintained. Step inside to find 10-foot tray ceilings, luxury vinyl plank flooring, quartz countertops, and custom cabinetry throughout. The expansive living area centers around a stunning fireplace with custom tile, mantle, and built-ins, while large windows bathe the space in natural light and offer serene, wooded views. The chef’s kitchen includes a new gas cooktop, designer backsplash, premium lighting, and modern hardware—perfectly combining style and function. Each bedroom offers walk-in closets and spa-like bath with premium Delta fixtures, and oversized doorways create an inviting sense of openness. A finished room over the garage provides flexible space for a fourth bedroom, home office, or game room. Notable upgrades include plantation shutters, a tankless gas water heater, gas fireplace logs, a custom closet system, a remodeled powder room, an irrigation meter, underground downspouts, garage floor coating, built-in heavy duty garage shelving, an expanded concrete driveway, enhanced landscaping with brick edging, and updated lighting throughout. Relax on your covered back porch overlooking a private backyard, or enjoy the resort-style amenities Tuscany is known for—pool, lazy river, clubhouse, and a fishing pond just a few steps away—all within the award-winning TL Hanna school district. This remarkable home offers the perfect blend of elegance, quality, and modern living—ready for you to move in and make it your own.
Address
Open on Google Maps-
Address: Siena
-
City: Anderson
-
State/county: Anderson
-
Zip/Postal Code: 29621
Details
Updated on May 10, 2026 at 5:34 am-
Property ID 1588783
-
Price $625,000
-
Land Area 0.53 sqft
-
Bedrooms 3
-
Bathrooms 3
-
Garages 2
-
Property Type Single Family Residence
-
Property Status Residential
Features
- Bookcases
- Ceiling Fan(s)
- Ceiling Smooth
- Countertops – Quartz
- Dishwasher
- Garage Attached
- Gas Cooktop
- Gas Oven
- Gas Water Heater
- Has Cooling System
- Has Fireplace
- Has Garage
- Has Heating System
- High Ceilings
- Home Owners Association
- Microwave
- Open Parking
- Oven
- Pantry
- Self Cleaning Oven
- Soaking Tub
- Split Floor Plan
- Tankless Water Heater
- Under Ground Irrigation
- Walk-In Closet(s)
Mortgage Calculator
-
Down Payment
-
Loan Amount
-
Monthly Mortgage Payment
-
Property Tax