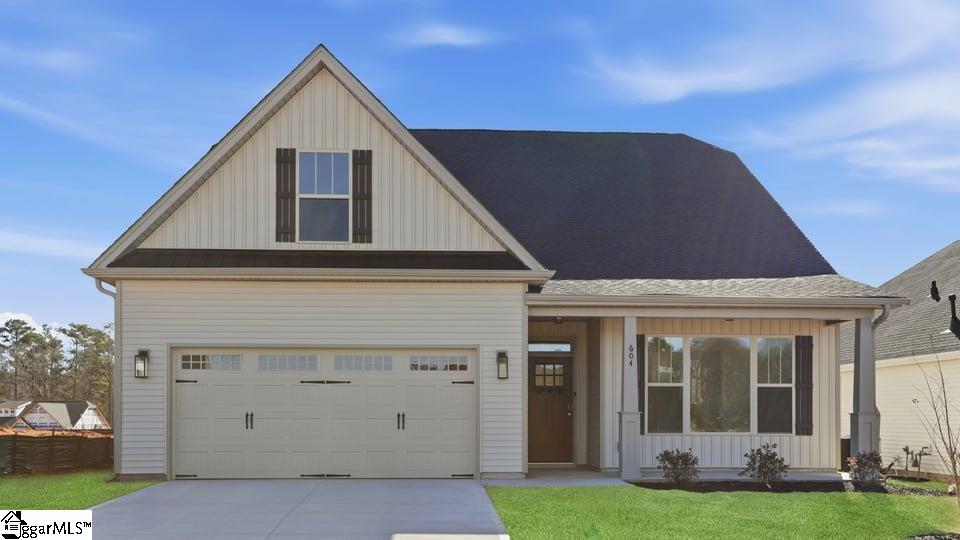
1543 Highway 11 Highway, Chesnee SC 29323,Chesnee,Spartanburg,Residential
- $795,000












- Single Family Residence
- 3
- 3
- 2
- sqft
- 2023
- $795,000
Description
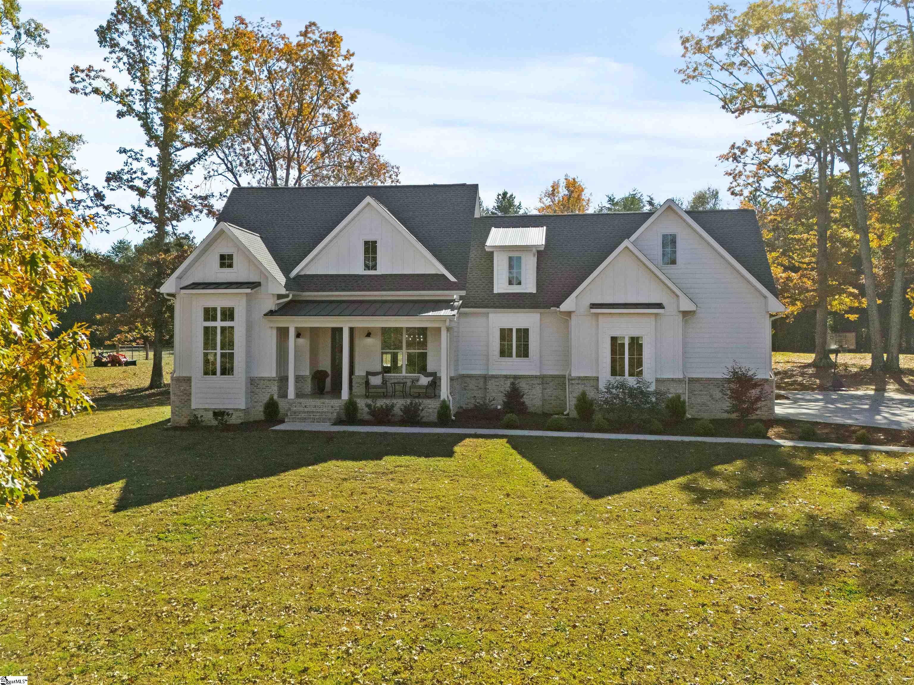
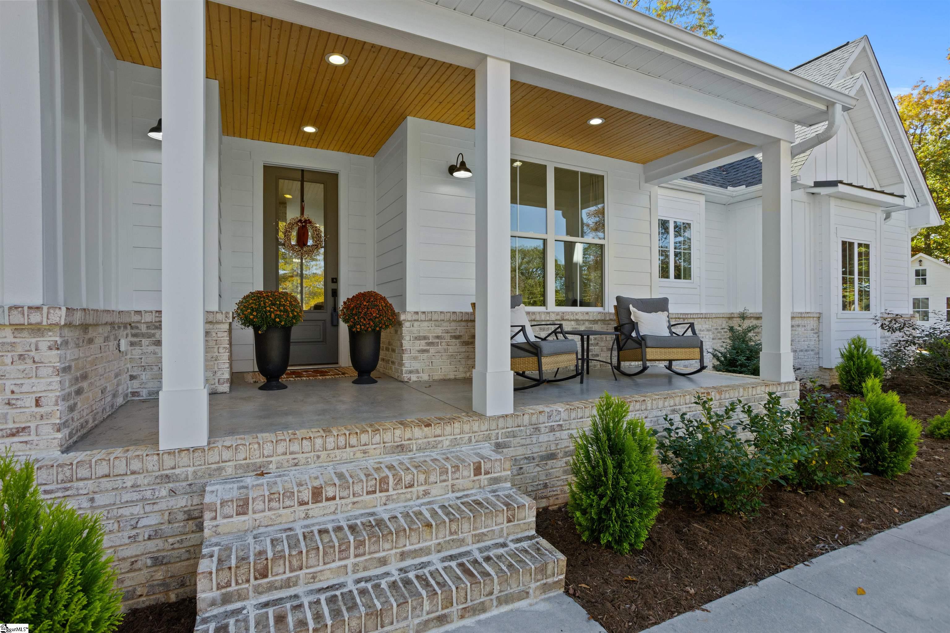
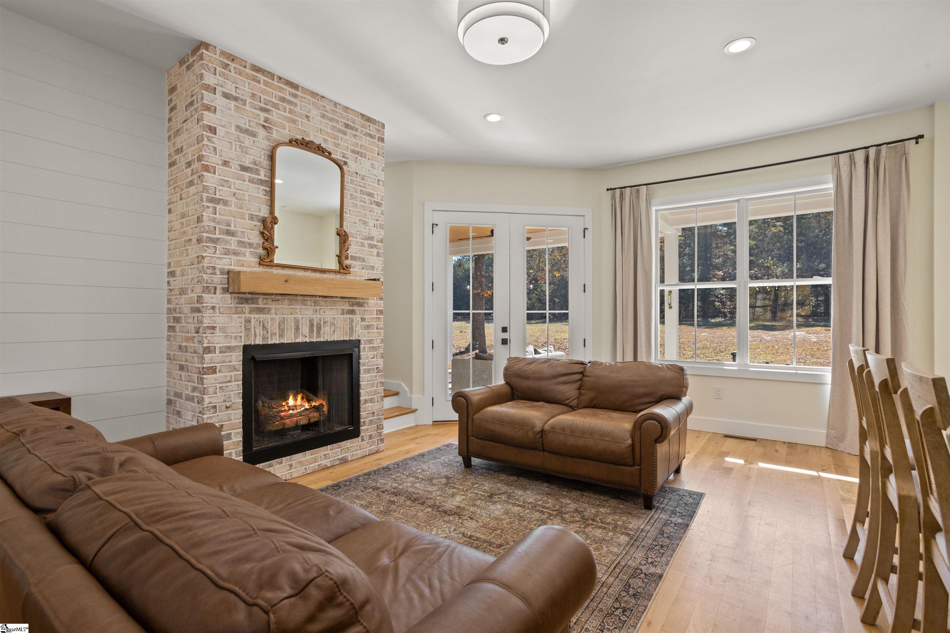
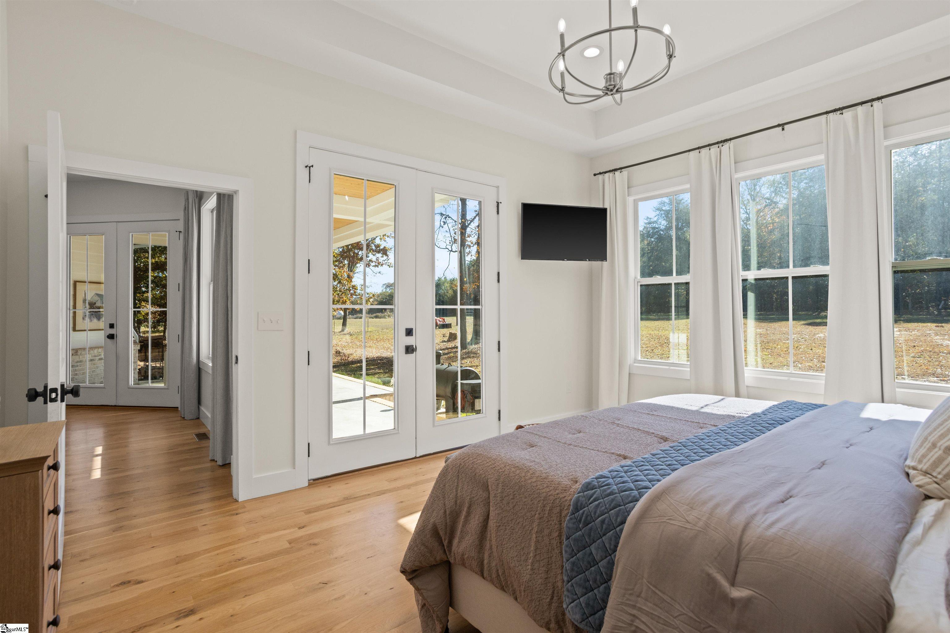

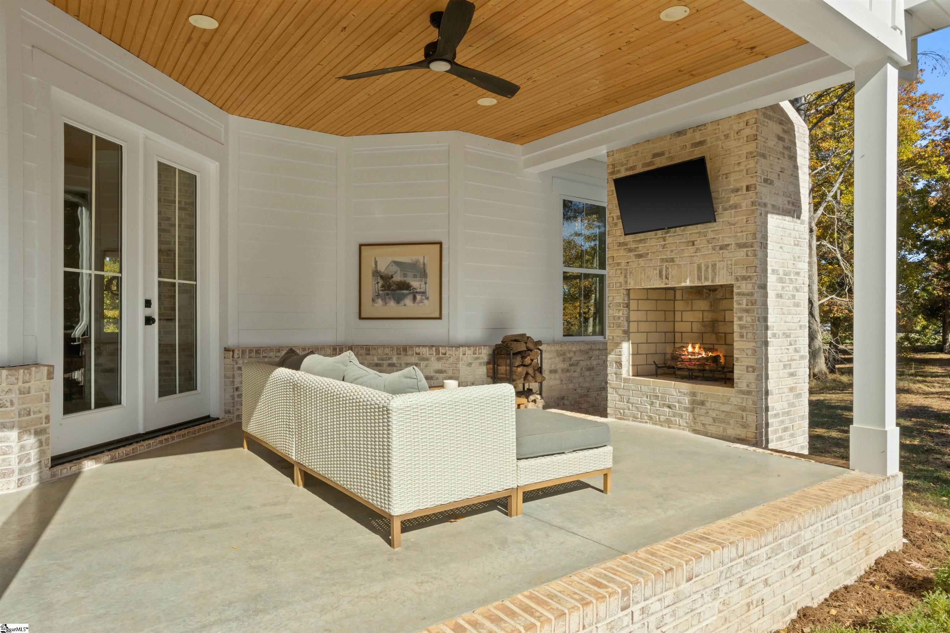
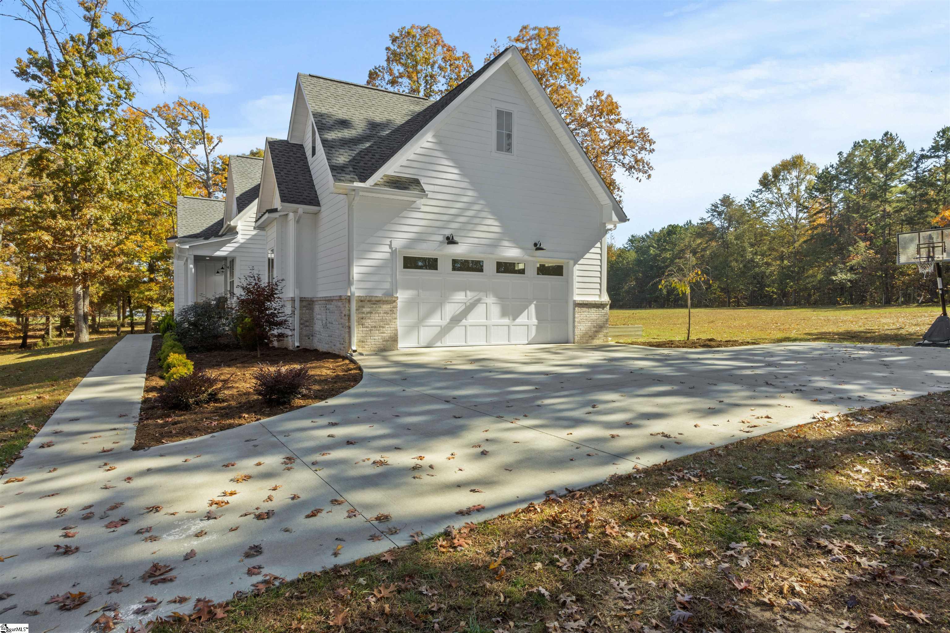
Charming 2-Year-Old Craftsman Home on 8.86 Acres! Experience the perfect blend of modern comfort and country charm in this stunning Craftsman-style home. Featuring vaulted ceilings, gleaming hardwood floors, and an open, airy floor plan, this home is designed for relaxed living and easy entertaining. The gourmet kitchen is a showstopper—complete with a large island, quartz countertops, pot filler, custom cabinetry, upgraded appliances, and two pantries for ample storage. The adjoining dining area opens seamlessly to the great room, creating the ideal space for family gatherings and entertaining friends. Step outside to the covered rear porch with a wood-burning fireplace—perfect for cozy fireside evenings. The owner’s suite offers a private retreat with porch access, hardwood floors, trey ceiling, a luxurious tile shower with dual shower heads, marble floors and countertops, and a custom walk-in closet. Two additional bedrooms, each with hardwood flooring, share a stylish hall bath. Upstairs, you’ll find a spacious flex room with a half bath—ideal for a playroom, gym, or media space. A second flex room offers even more possibilities as a guest suite or potential fourth bedroom with the easy addition of a closet. Walk-out attic storage adds convenience. Enjoy peaceful mornings on the rocking-chair front porch. The pasture area offers multiple fenced sections, a barn, and access from two roads. An old septic tank and water hookup from a previous home provide potential for an additional homesite. This exceptional property truly has it all—modern luxury, versatile living spaces, and the tranquility of country life.
Address
Open on Google Maps-
Address: Highway 11
-
City: Chesnee
-
State/county: Spartanburg
-
Zip/Postal Code: 29323
Details
Updated on January 27, 2026 at 10:50 pm-
Property ID 1580189
-
Price $795,000
-
Land Area 8.86 sqft
-
Bedrooms 3
-
Bathrooms 3
-
Garages 2
-
Year Built 2023
-
Property Type Single Family Residence
-
Property Status Residential
Features
- Ceiling Fan(s)
- Ceiling Smooth
- Cooktop
- Countertops-Solid Surface
- Dishwasher
- Disposal
- Electric Cooktop
- Free-Standing Electric Range
- Garage Attached
- Gas Water Heater
- Has Cooling System
- Has Fireplace
- Has Garage
- Has Heating System
- High Ceilings
- Open Floorplan
- Open Parking
- Oven
- Pantry
- Pot Filler Faucet
- Refrigerator
- Soaking Tub
- Split Floor Plan
- Tankless Water Heater
- Walk-In Closet(s)
Mortgage Calculator
-
Down Payment
-
Loan Amount
-
Monthly Mortgage Payment
-
Property Tax