223 Maycaw Drive, Easley SC 29642,Easley,Anderson,Residential
- $549,800
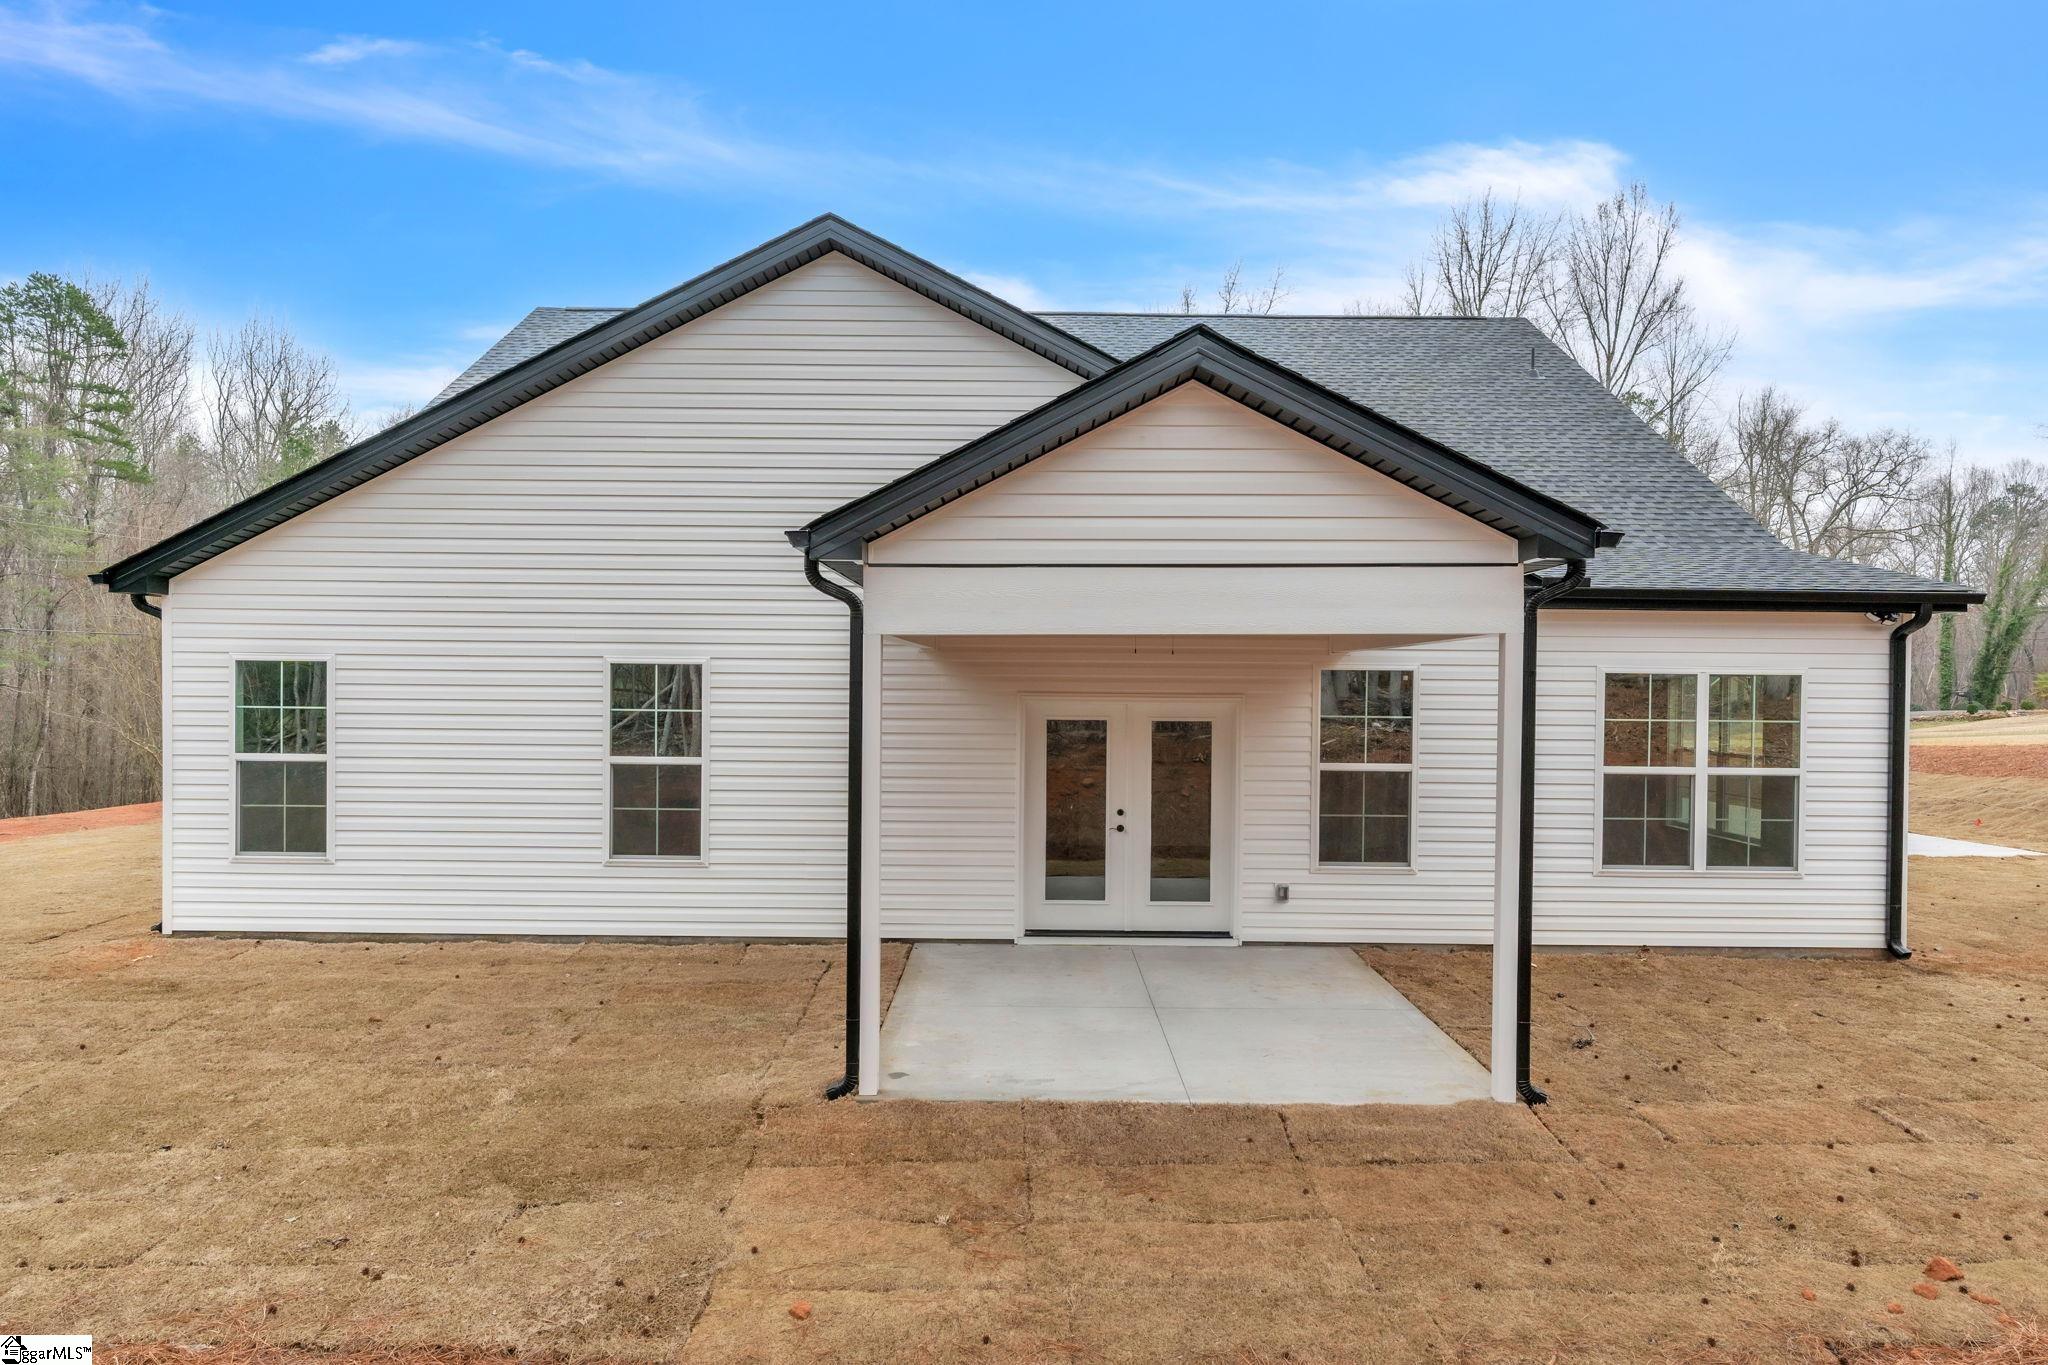
- Single Family Residence
- 5
- 4
- 2
- sqft
- 2025
- $549,800
Description
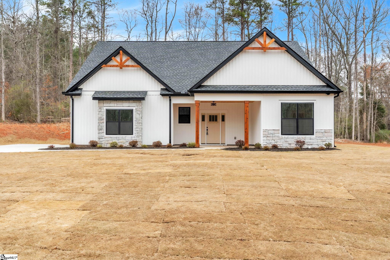
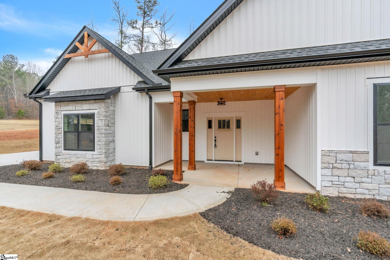
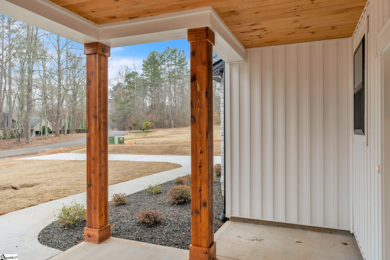
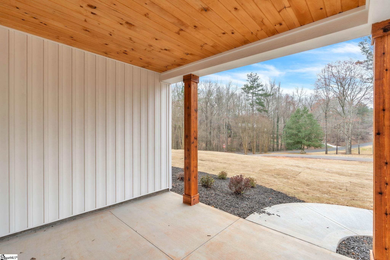
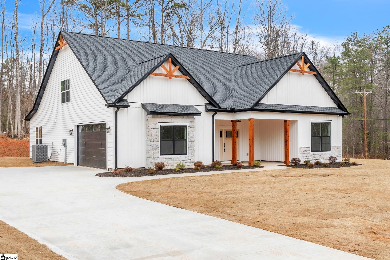
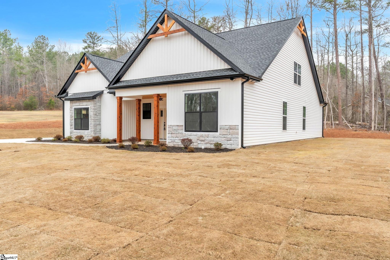
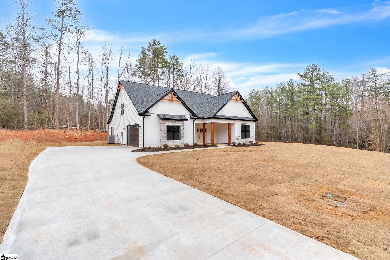
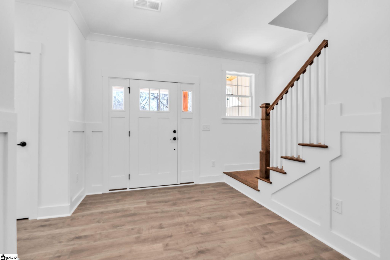
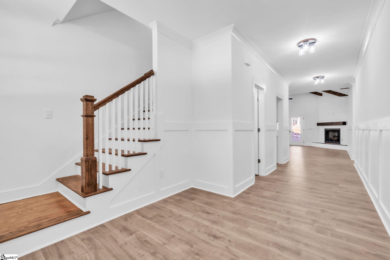
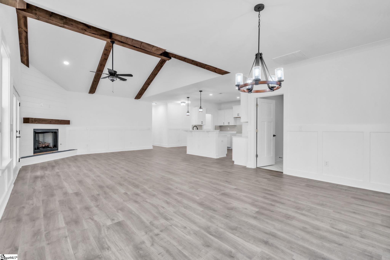
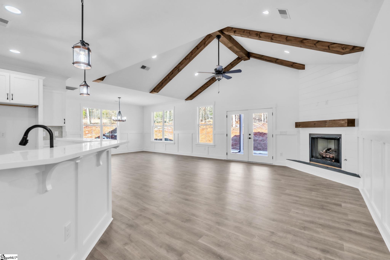
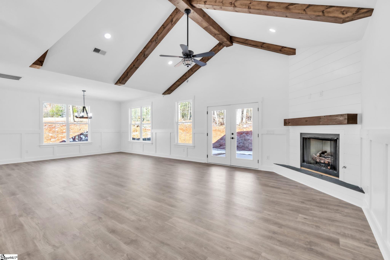
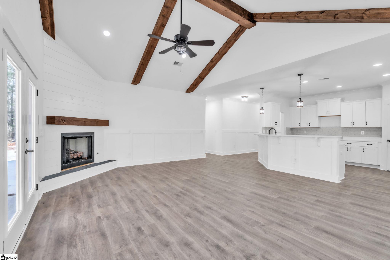
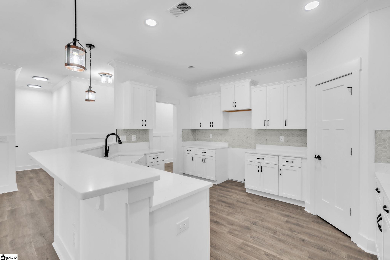
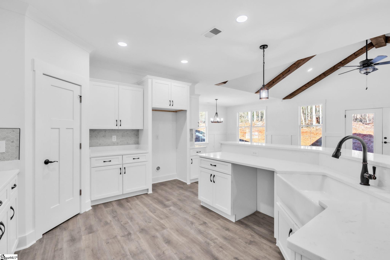
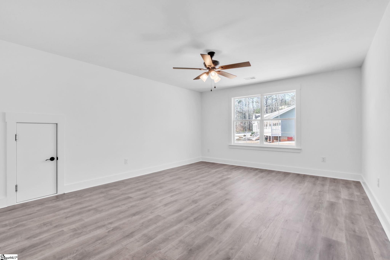
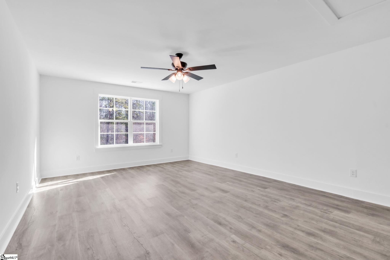
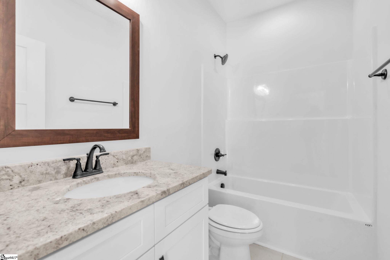
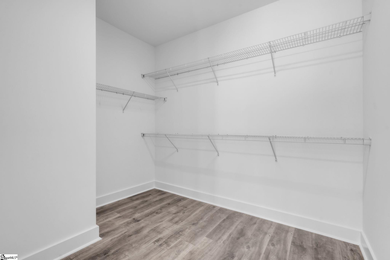
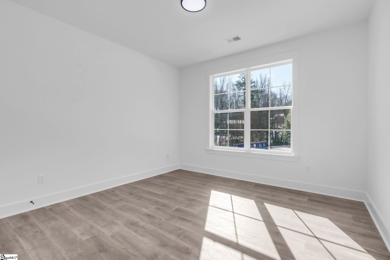
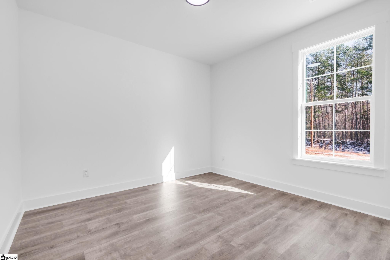
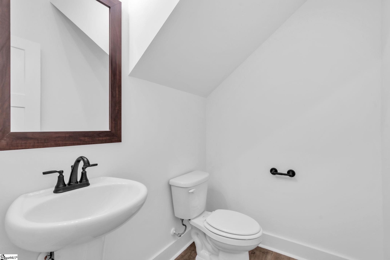
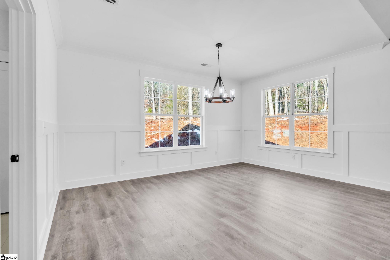
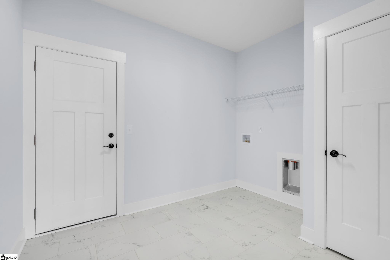
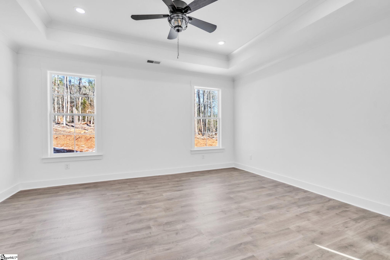
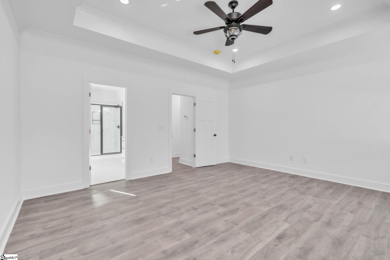
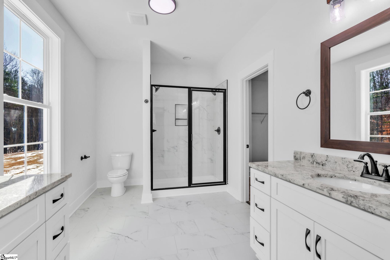
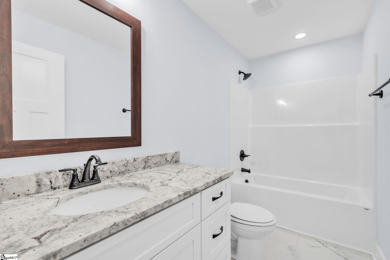
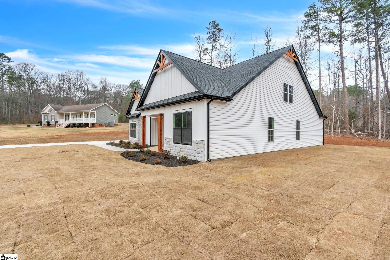
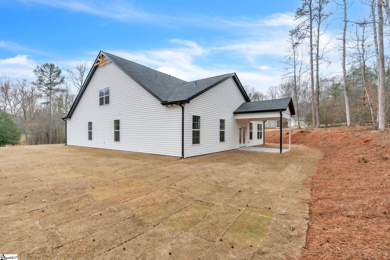
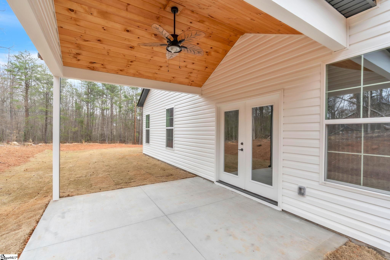
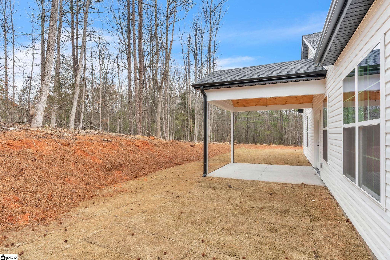
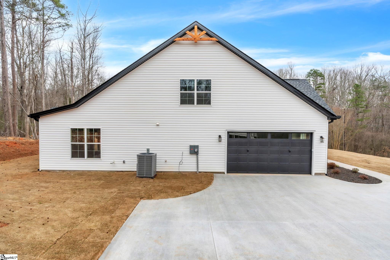
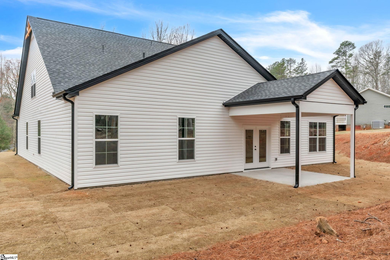
Welcome to your peaceful retreat in Woodmear subdivision! Nestled on a serene .99 of an acre lot, this stunning Silver Plan home offers over 2,830 sq ft of luxurious amenities. Featuring 3 bedrooms and 2.5 baths on 1st floor another full bath upstairs with 2 more large rooms this beautifully crafted residence showcases quality construction by Southern Homes & Associates. The exterior boasts charming vinyl siding on front, and the front door will be stained the color of the columns. The porches are complemented by craftsman columns on the front and back, along with attractive stone accents. Inside, you’ll find an inviting foyer adorned with crown molding and wainscoting, leading to an open-concept layout filled with natural light. Enjoy the elegance of luxury vinyl plank flooring throughout, with hardwood treads on the stairs. The Great Room features vaulted ceilings with wood beams and a cozy corner fireplace, perfect for gatherings. The gourmet kitchen is a chef’s delight, equipped with shaker-style white soft-close cabinets, a stylish backsplash, and a white apron farm sink. The raised bar seamlessly connects the kitchen to the Great Room and Dining Room, ideal for entertaining. The primary suite offers a trey ceiling and a luxurious en-suite bathroom, complete with his and her separate vanities, linen cabinets, and a spacious dual-head ceramic tile shower with a glass door. Additional features include ceramic tile in the bathrooms and laundry room, 9-foot ceilings, and ample windows throughout. Step outside to your covered back porch enjoy your morning coffee and soak in the tranquility of the woods at back of the property. This home is complete and ready to close!
Address
Open on Google Maps-
Address: Maycaw
-
City: Easley
-
State/county: Anderson
-
Zip/Postal Code: 29642
Details
Updated on May 7, 2026 at 8:35 pm-
Property ID 1580475
-
Price $549,800
-
Land Area 0.99 sqft
-
Bedrooms 5
-
Bathrooms 4
-
Garages 2
-
Year Built 2025
-
Property Type Single Family Residence
-
Property Status Residential
Features
- Ceiling Fan(s)
- Ceiling Smooth
- Cooktop
- Countertops – Quartz
- Dishwasher
- Disposal
- Electric Cooktop
- Electric Oven
- Electric Water Heater
- Garage Attached
- Granite Counters
- Has Cooling System
- Has Fireplace
- Has Garage
- Has Heating System
- Has Waterfront
- High Ceilings
- Microwave
- New Construction
- Open Floorplan
- Open Parking
- Pantry
- Split Floor Plan
- Tray Ceiling(s)
- Vaulted Ceiling(s)
- Walk-In Closet(s)
Mortgage Calculator
-
Down Payment
-
Loan Amount
-
Monthly Mortgage Payment
-
Property Tax