
315 Hunslet Way, Simpsonville SC 29680,Simpsonville,Greenville,Residential
- $435,000

- Single Family Residence
- 4
- 3
- 2
- sqft
- 2010
- $435,000
Description

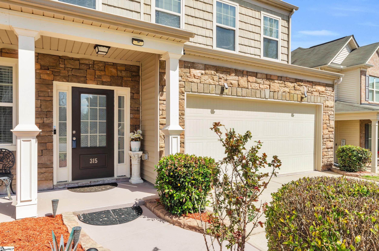
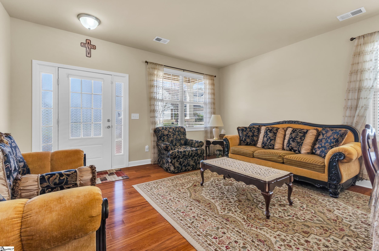

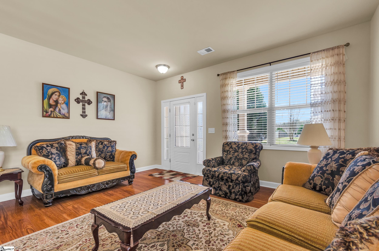
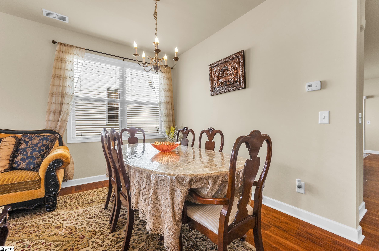
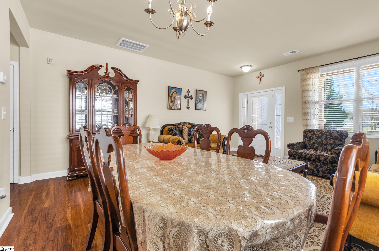
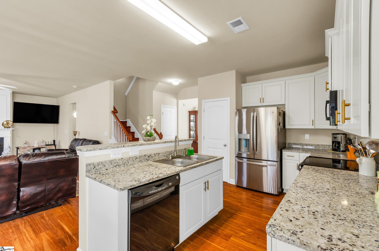
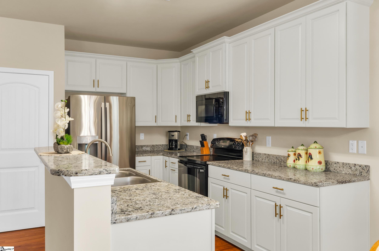
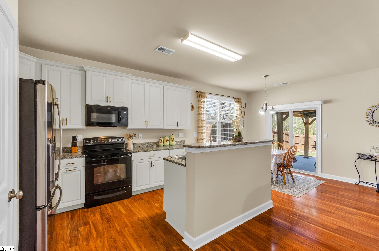
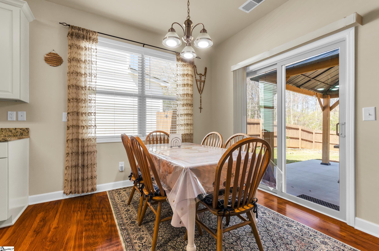
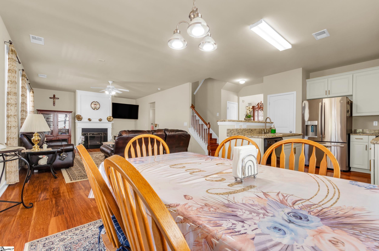
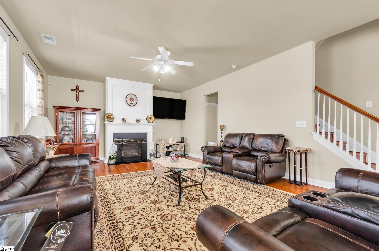

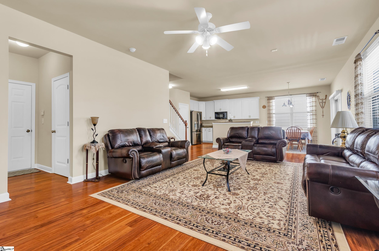
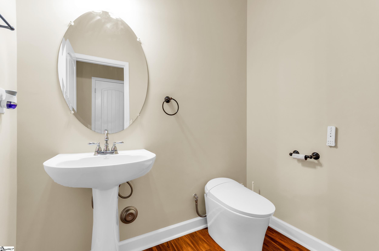
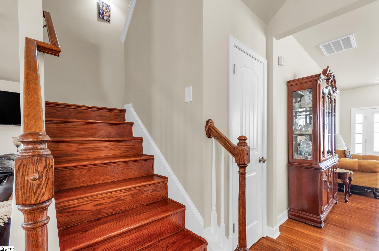
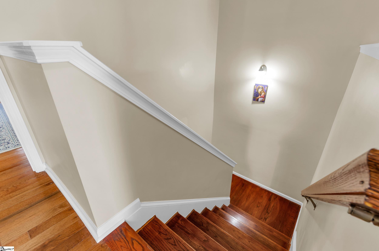
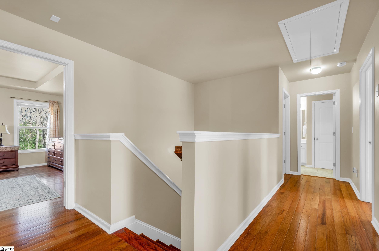

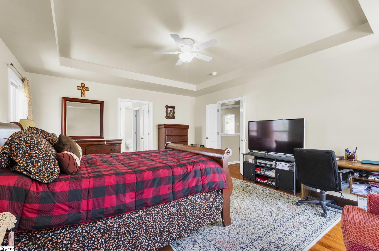
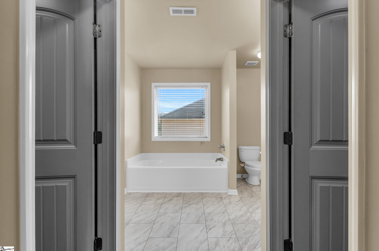
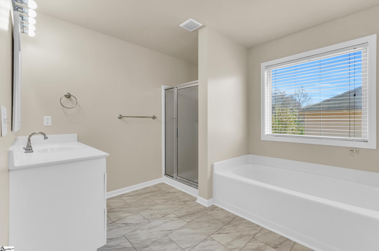

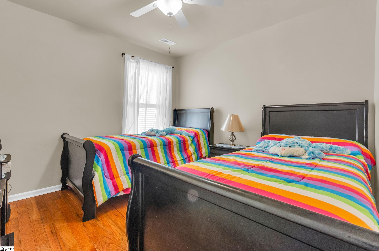
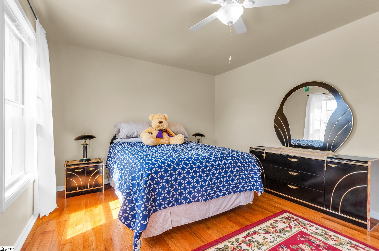
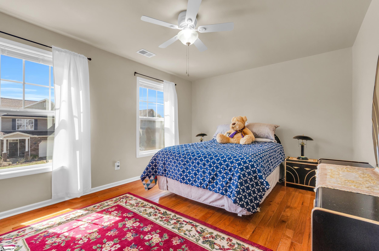
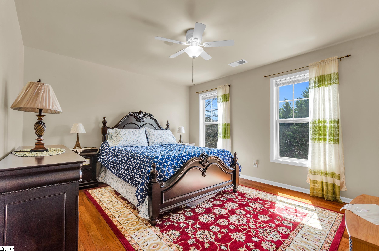
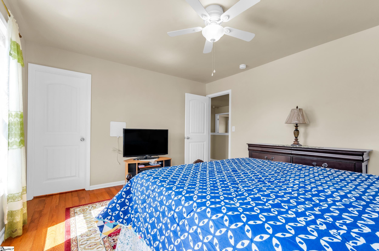
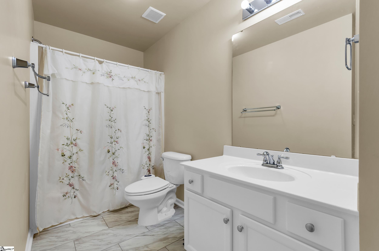
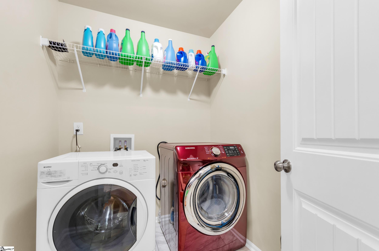
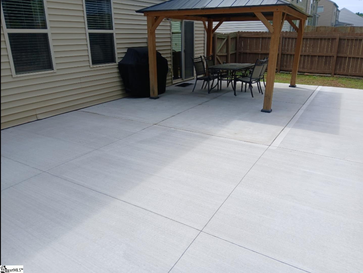
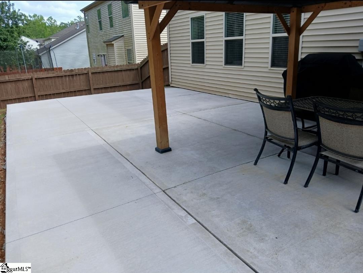

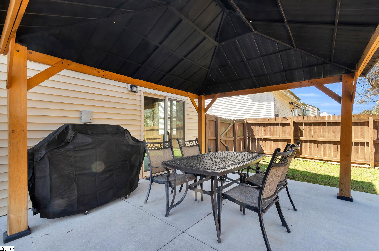
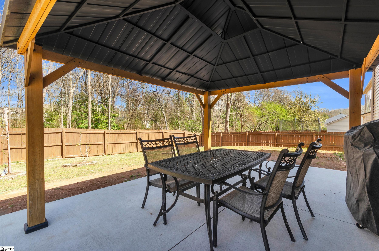
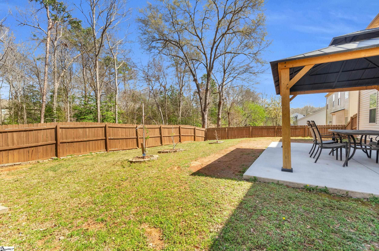


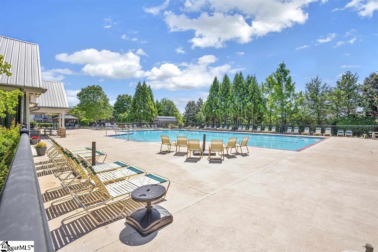
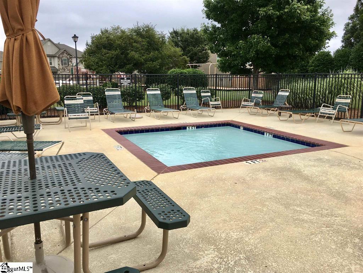
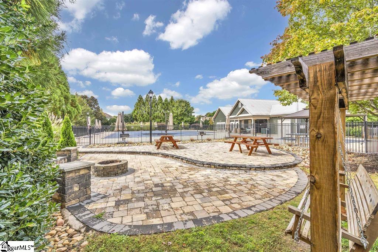
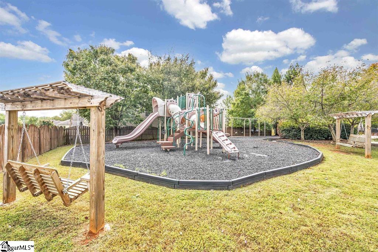
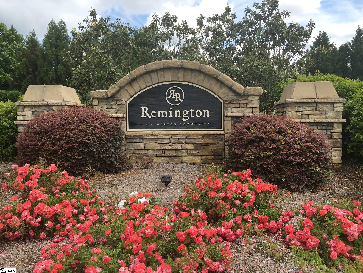
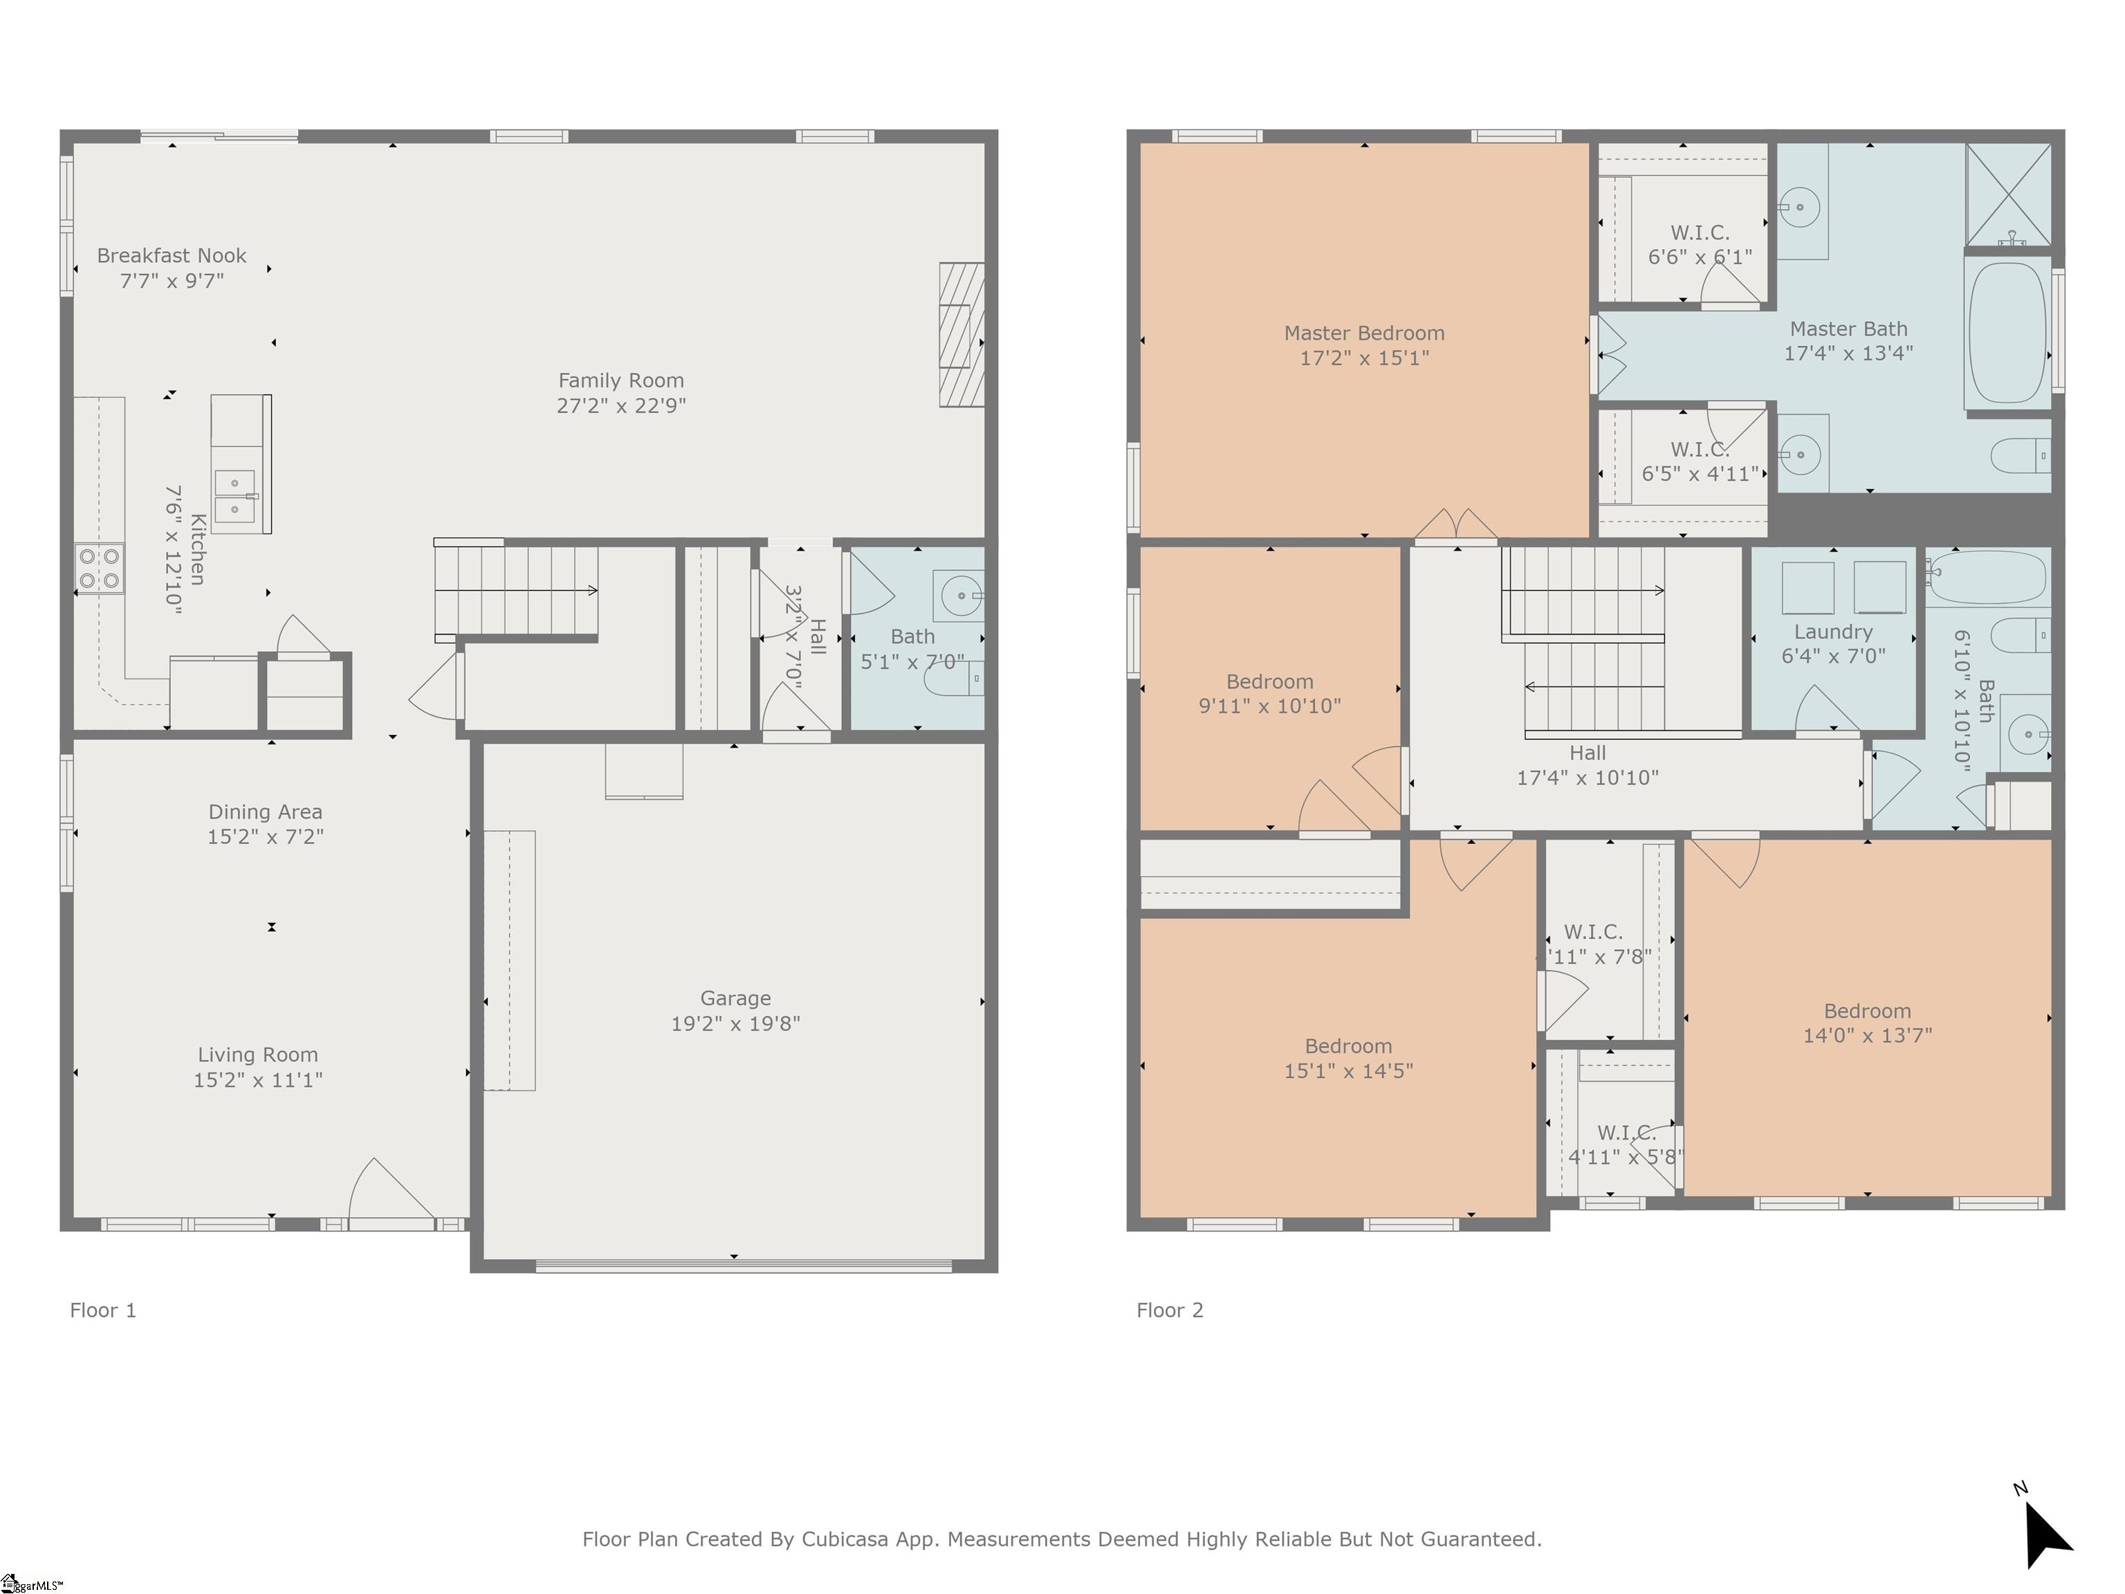
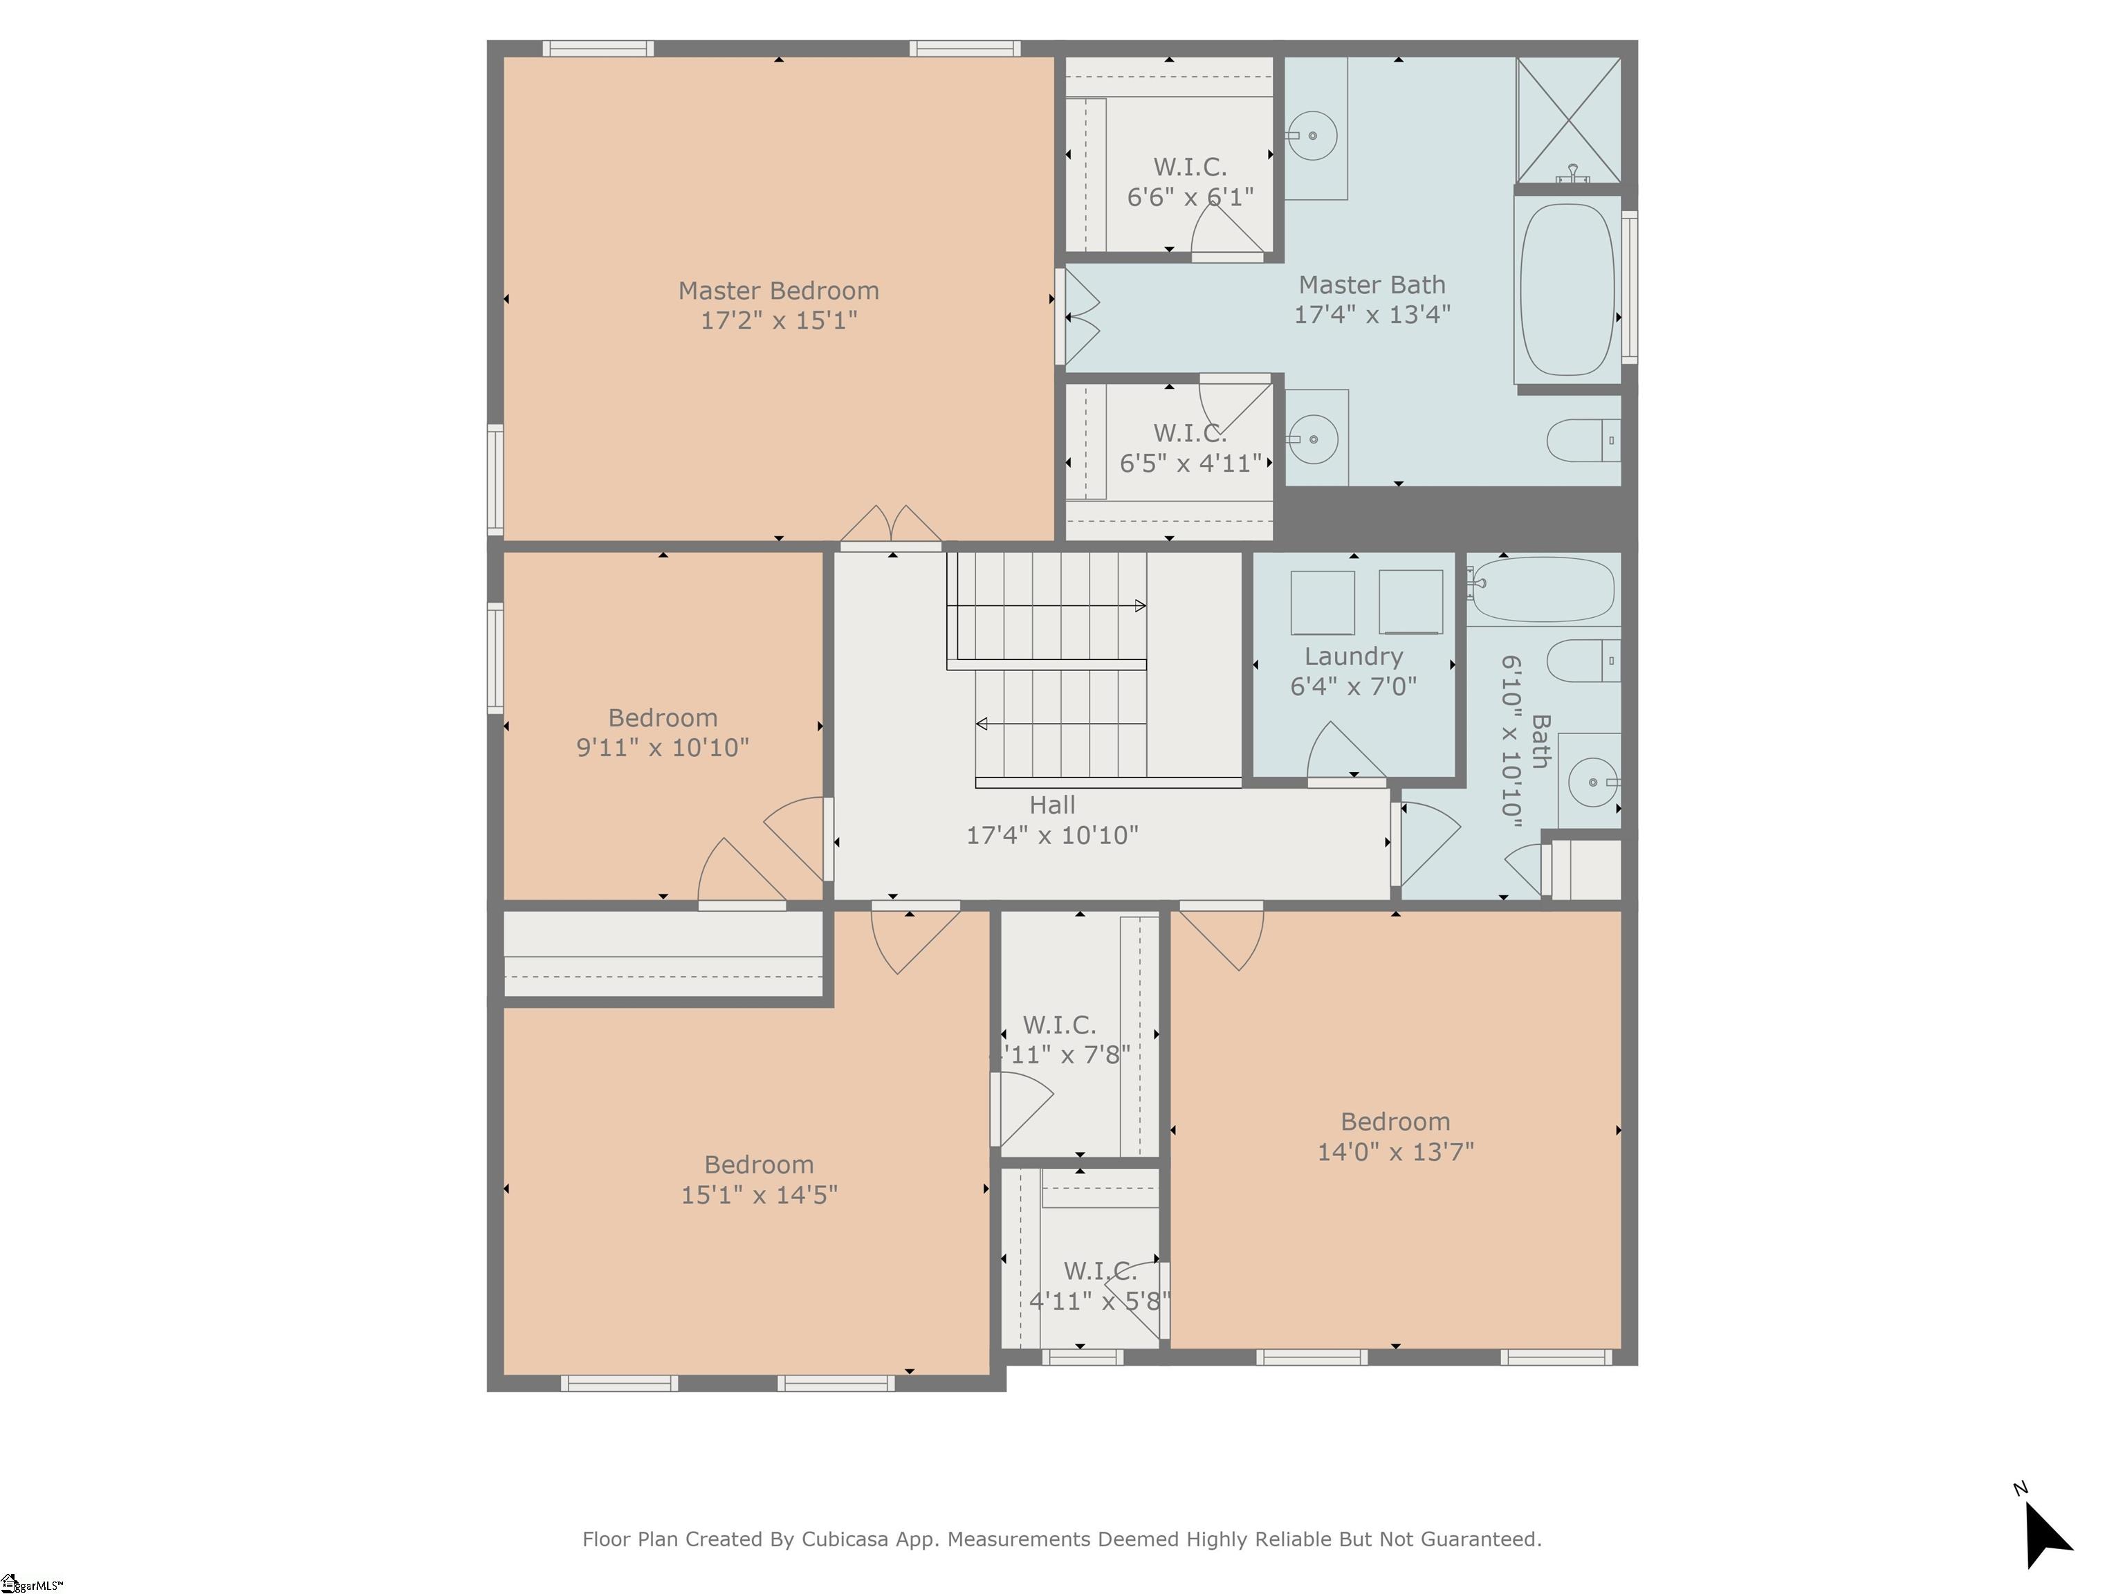
Welcome to 315 Hunslet Way – a beautifully maintained two-story home where modern updates meet timeless charm. Located in the desirable Remington community and zoned for highly rated Greenville County schools, this 4-bedroom, 2.5-bath home is move-in ready and packed with thoughtful upgrades. Step inside to discover a bright and open main level with 9-foot ceilings and 2023-installed laminate flooring throughout. The renovated kitchen shines with granite countertops, soft-close cabinetry, a large island with sink, and stylish finishes—perfect for everyday cooking or entertaining. A cozy family room, gas fireplace, spacious living area, and breakfast nook make this home both functional and inviting. Upstairs, the expansive primary suite features trey ceilings, two walk-in closets, and an en-suite bath. Wood flooring continues throughout the upper level, including the hallways and all four bedrooms. The upstairs laundry room (washer & dryer included) adds daily convenience, while the main-level half bath even features a bidet with heated seat. Step outside from the breakfast area onto a freshly expanded concrete patio (June 2025), complete with a pergola—creating the perfect space to relax or entertain in your private backyard. The yard is equipped with a 2023-installed irrigation system to keep the lawn lush and green year-round. Additional upgrades include freshly painted interior walls (2023), a roof update over the garage (2025), and a transferable home warranty through 2028. This home offers not only comfort and style but access to a community pool, clubhouse, fitness center, and playground—plus the peace of mind that comes with being in a top-performing school district. ?? Schedule your private tour today and experience this exceptional home for yourself!
Address
Open on Google Maps-
Address: Hunslet
-
City: Simpsonville
-
State/county: Greenville
-
Zip/Postal Code: 29680
Details
Updated on January 16, 2026 at 8:35 am-
Property ID 1564619
-
Price $435,000
-
Land Area 0.17 sqft
-
Bedrooms 4
-
Bathrooms 3
-
Garages 2
-
Year Built 2010
-
Property Type Single Family Residence
-
Property Status Residential
Features
- Ceiling Smooth
- Dishwasher
- Disposal
- Dryer
- Electric Cooktop
- Electric Oven
- Garage Attached
- Gas Water Heater
- Granite Counters
- Has Cooling System
- Has Fireplace
- Has Garage
- Has Heating System
- High Ceilings
- Home Owners Association
- Microwave
- Open Floorplan
- Open Parking
- Other
- Range
- Tray Ceiling(s)
- Under Ground Irrigation
- Walk-In Closet(s)
- Washer
Mortgage Calculator
-
Down Payment
-
Loan Amount
-
Monthly Mortgage Payment
-
Property Tax