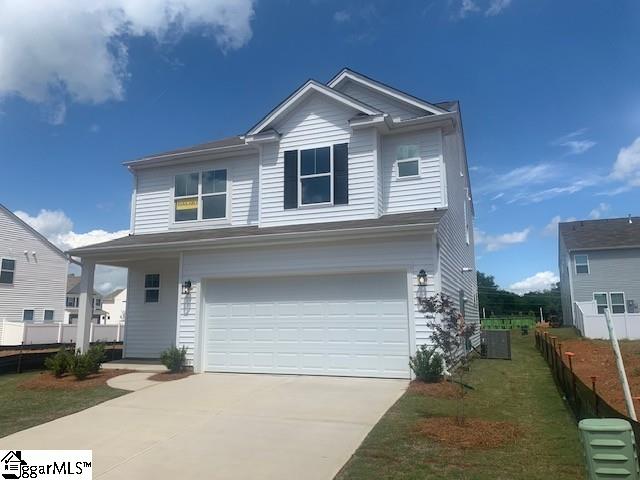
32 Laurelcrest Lane, Travelers Rest SC 29690,Travelers Rest,Greenville,Residential
- $679,000


- Single Family Residence
- 4
- 3
- 2
- sqft
- $679,000
Description
If golf course living with mountain views is your dream, don’t miss this one! Welcome to 32 Laurelcrest Lane, a custom Donald Gardner–designed 4-bed, 3-bath Craftsman ranch perfectly situated on the Cherokee Valley Golf Course. This beautifully maintained home offers an inviting open-concept layout with hardwood floors, vaulted ceilings, built-ins, and a stone fireplace. The temperature-controlled sunroom is accessible from the great room, kitchen, and primary suite—an ideal space for morning coffee, afternoon relaxation, or plant lovers who appreciate abundant natural light. The primary suite features dual walk-in closets, a spacious walk-in shower, and double-sink vanity. A bonus room adds flexibility for guests, hobbies, or an office. Outdoor living is just as impressive with a deck designed for grilling and entertaining. The level backyard overlooks the #1 tee box and offers distant views of the 18th green, delivering the serenity and scenery that make Cherokee Valley so special. Residents enjoy access to golf, fitness, dining, clubs, and vibrant social activities. Zoned for Mountain View Elementary and Blue Ridge schools, and minutes to Travelers Rest, Greenville, and North Greenville University. 32 Laurelcrest Lane offers the lifestyle you’ve been waiting for—schedule your private tour today! Cherokee Valley is more than a home, it’s a lifestyle!
Address
Open on Google Maps-
Address: Laurelcrest
-
City: Travelers Rest
-
State/county: Greenville
-
Zip/Postal Code: 29690
Details
Updated on February 28, 2026 at 7:34 pm-
Property ID 1576545
-
Price $679,000
-
Land Area 0.44 sqft
-
Bedrooms 4
-
Bathrooms 3
-
Garages 2
-
Property Type Single Family Residence
-
Property Status Residential
Features
- Bookcases
- Ceiling Fan(s)
- Ceiling Smooth
- Cooktop
- Dishwasher
- Disposal
- Dryer
- Electric Cooktop
- Electric Water Heater
- Garage Attached
- Granite Counters
- Has a View
- Has Cooling System
- Has Fireplace
- Has Garage
- Has Heating System
- High Ceilings
- Home Owners Association
- Microwave
- Open Floorplan
- Open Parking
- Pantry
- Refrigerator
- Self Cleaning Oven
- Soaking Tub
- Tray Ceiling(s)
- Under Ground Irrigation
- Vaulted Ceiling(s)
- Walk-In Closet(s)
- Washer
Mortgage Calculator
-
Down Payment
-
Loan Amount
-
Monthly Mortgage Payment
-
Property Tax