42 Bateswood Drive, Greer SC 29651,Greer,Greenville,Residential
- $1,250,000

- Single Family Residence
- 5
- 5
- 4
- sqft
- $1,250,000
Description
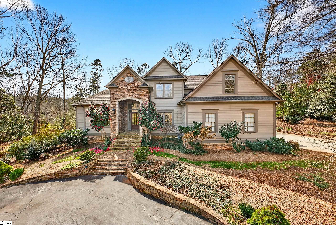
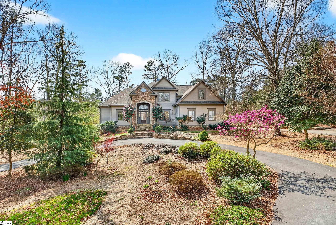
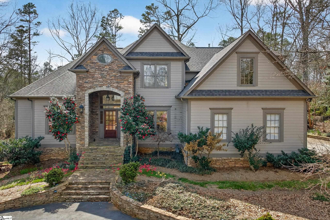
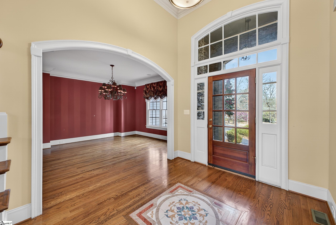
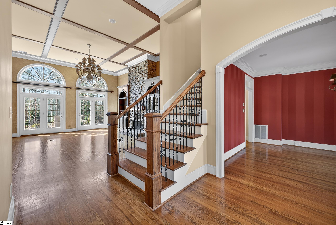
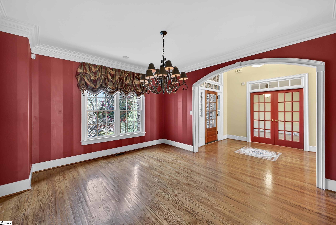
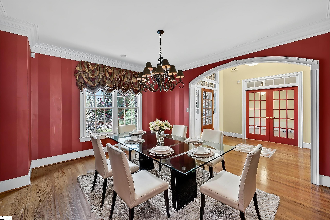
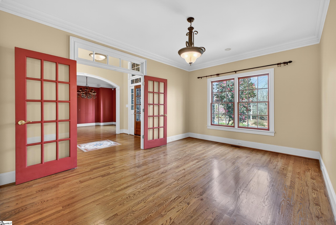
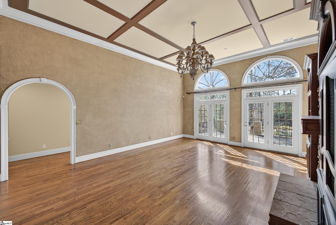
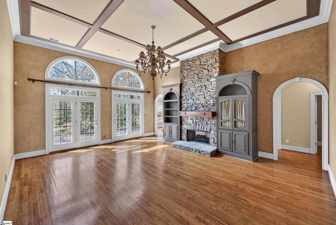
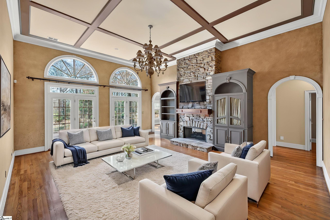

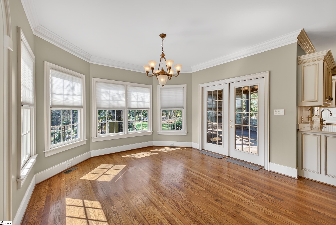

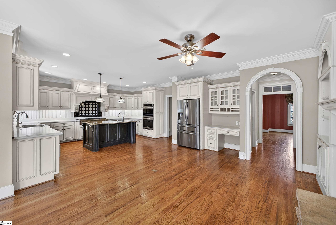
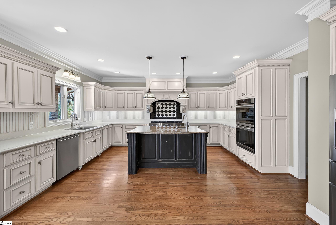
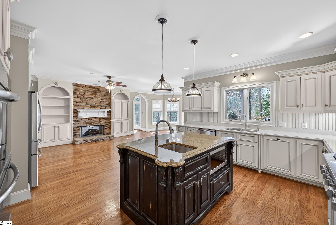
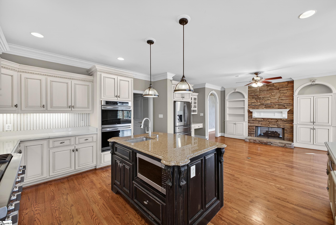
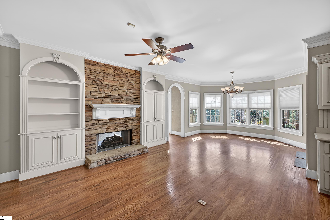
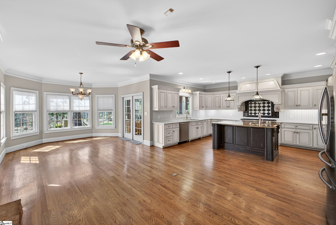
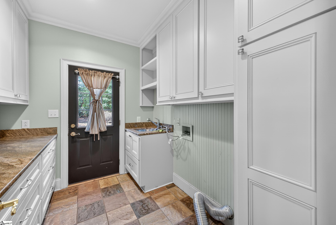
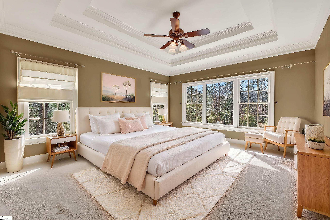
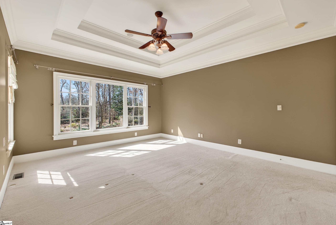
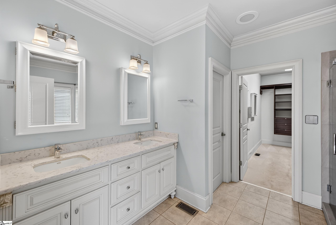
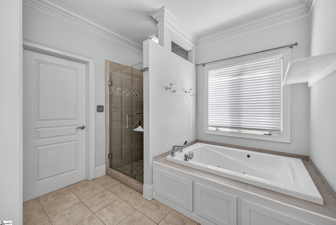

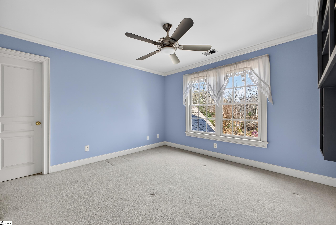
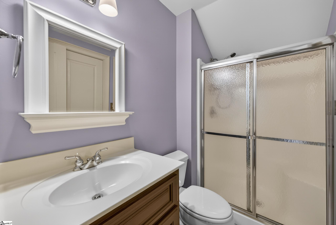
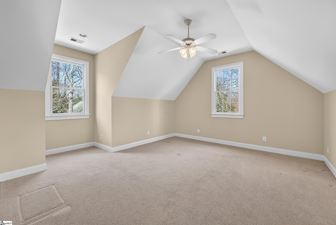
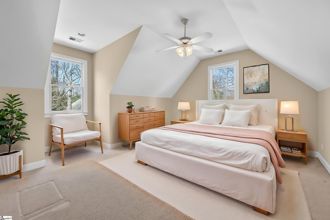
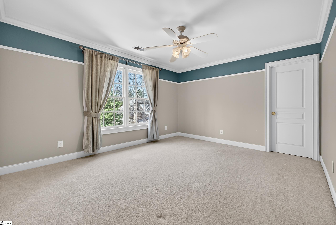
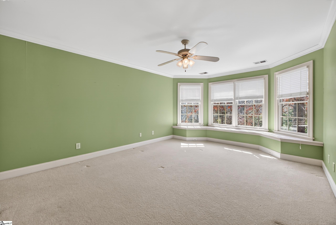
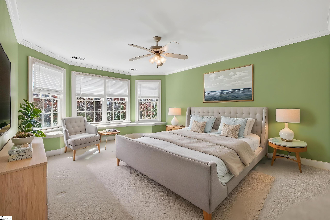

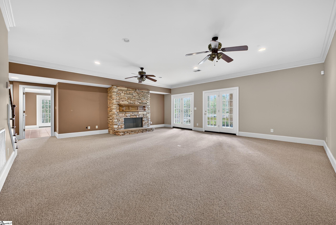

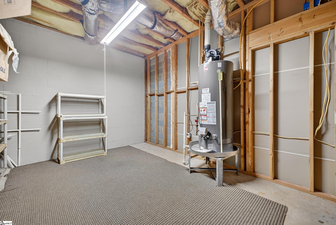
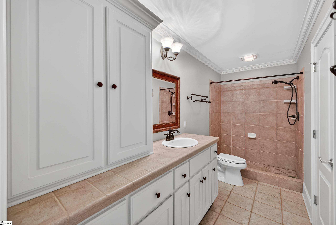
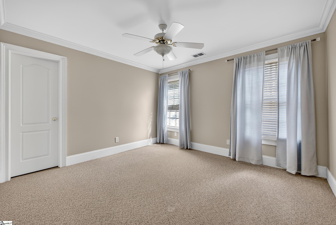
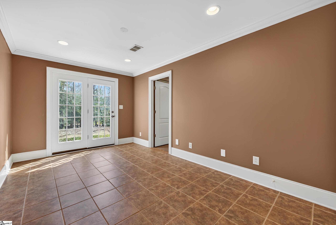
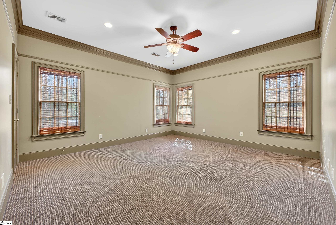
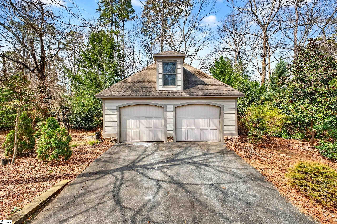

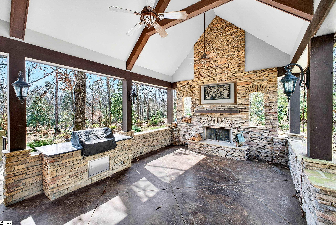
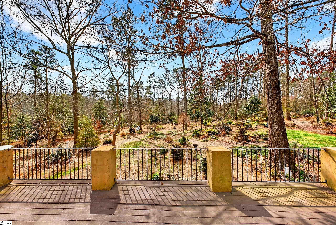
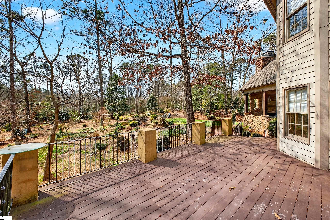

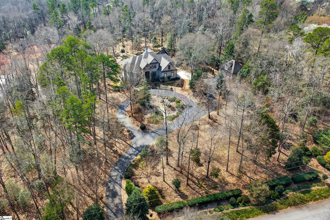
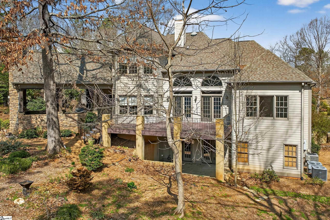
Welcome to your gracious, resort-style retreat on 2.7 acres of mature trees, tucked on a quiet cul-de-sac with easy access to Pelham Rd and Woodruff, and 10 minutes to GSP. This over 5,000 sq ft, 5-bedroom, 4.5-bath custom home, invites you with a welcoming foyer, and elegant formal dining and living spaces. The heart of the home features a sunlit central family room with high ceilings, patio doors opening to a large deck overlooking the beautiful backyard, and a stone fireplace that also opens to a keeping room, breakfast room and the chef’s kitchen—complete with a 6-burner Thermador cooktop, double ovens, and a large island. Step outdoors to a beautiful covered porch with a fireplace, built-in grill, and retractable blinds, perfect for year-round gatherings. The primary suite on the main offers serene views of the backyard and a spa-like ensuite with double vanity, walk-in shower, separate tub, and a spacious walk-in closet. Upstairs, three bedrooms, a Jack-and-Jill bath, ensuite bath and a playroom provide flexible spaces for family life. The expansive basement includes a bedroom and bath, a large office, and a generous gathering room with a stone fireplace, plus walk-out access to the yard. Offering perfect space for guests or an in-law suite. Practical comforts abound: laundry with sink, central vac, recently installed HVACs (12/2024), and both an attached 2-car garage and a detached 2-car garage with extra storage, plus a circular drive for effortless arrivals. The grounds have been lovingly cared for by a master gardener, creating inviting outdoor rooms and year-round beauty. This home blends space, warmth, and sophisticated outdoor living—make it yours with a private showing today.
Address
Open on Google Maps-
Address: Bateswood
-
City: Greer
-
State/county: Greenville
-
Zip/Postal Code: 29651
Details
Updated on March 15, 2026 at 10:36 pm-
Property ID 1584523
-
Price $1,250,000
-
Land Area 2.7 sqft
-
Bedrooms 5
-
Bathrooms 5
-
Garages 4
-
Property Type Single Family Residence
-
Property Status Residential
Features
- 2 Story Foyer
- Bookcases
- Ceiling Fan(s)
- Ceiling Smooth
- Central Vacuum
- Countertops-Solid Surface
- Dishwasher
- Disposal
- Double Oven
- Electric Oven
- Garage Attached
- Gas Cooktop
- Gas Water Heater
- Granite Counters
- Has Cooling System
- Has Fireplace
- Has Garage
- Has Heating System
- High Ceilings
- Open Floorplan
- Open Parking
- Outdoor Grill
- Oven
- Range Hood
- Refrigerator
- Self Cleaning Oven
- Soaking Tub
- Walk-In Closet(s)
Mortgage Calculator
-
Down Payment
-
Loan Amount
-
Monthly Mortgage Payment
-
Property Tax