44 Riley Eden Lane, Greer SC 29650,Greer,Greenville,Residential
- $529,900
- Single Family Residence
- 4
- 3
- 2
- sqft
- 2025
- $529,900
Description
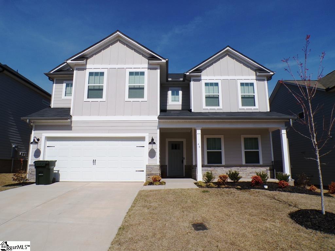
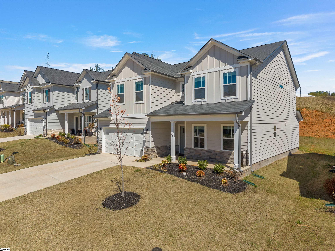
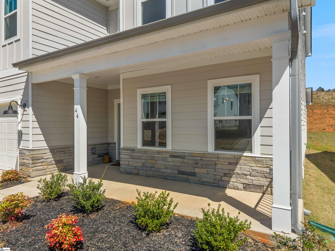
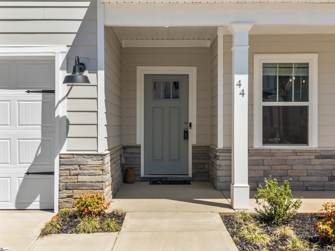
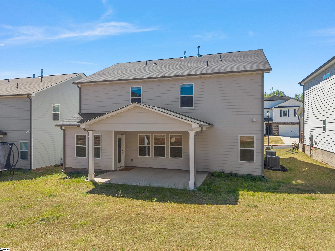
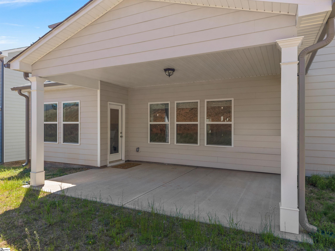
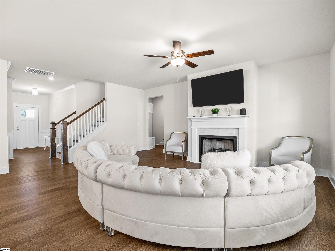
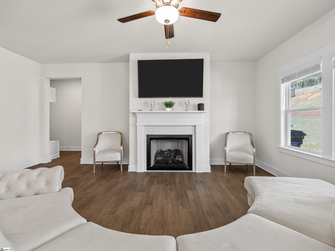
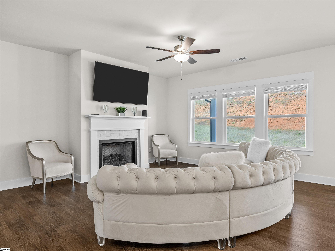
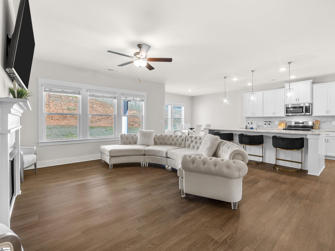

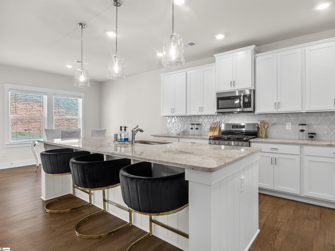
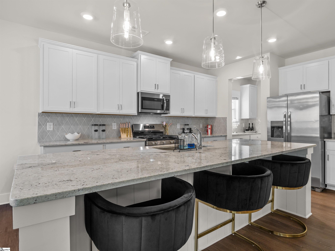
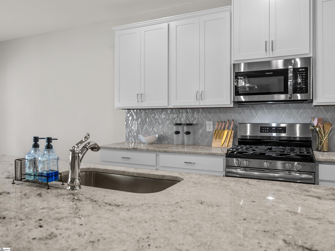
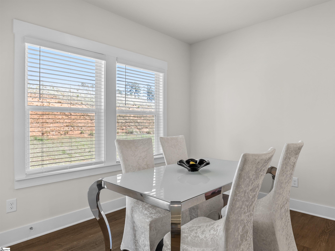
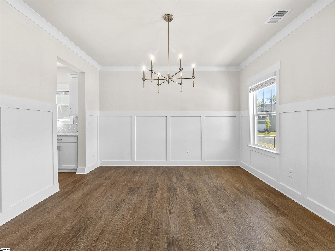
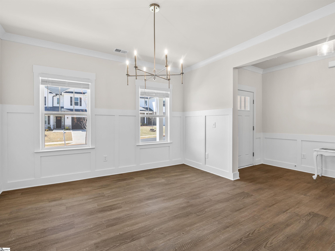
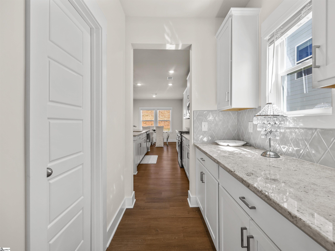
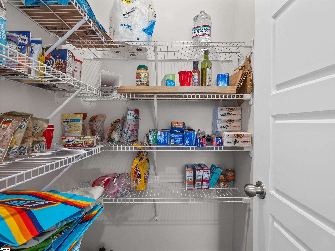
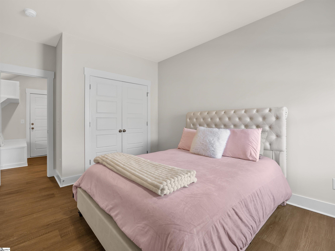

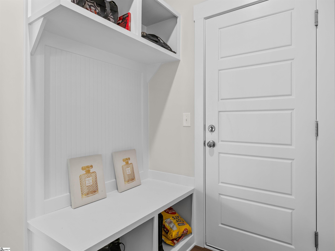
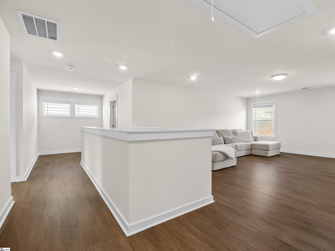
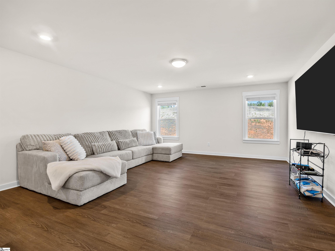
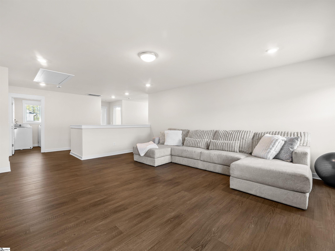
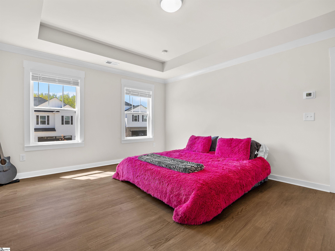
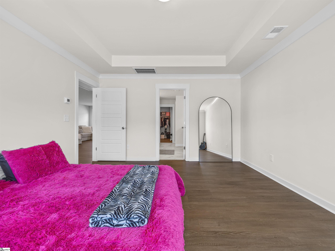
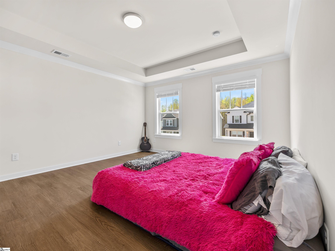
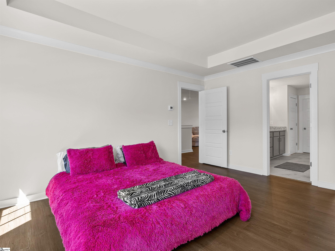
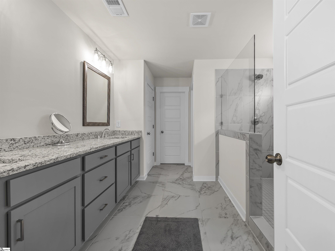
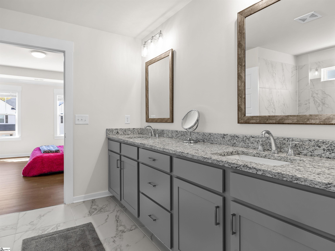
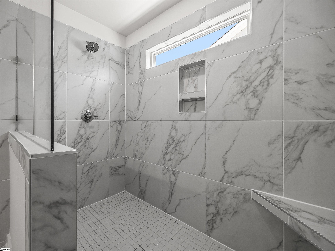
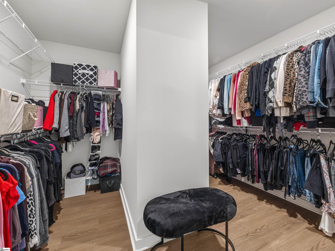
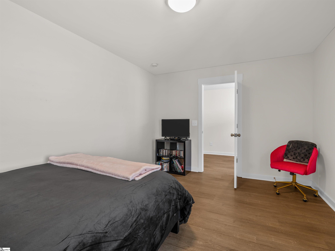
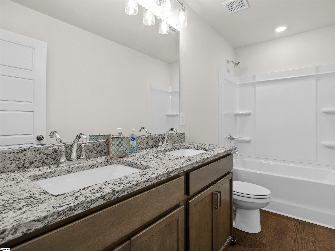
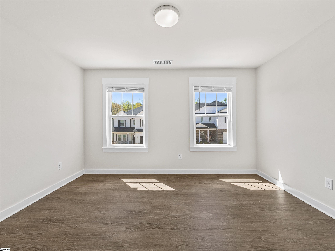
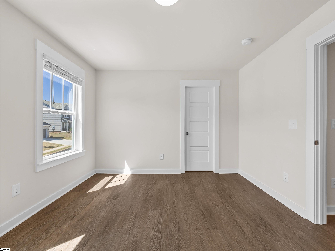
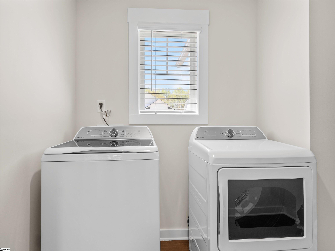
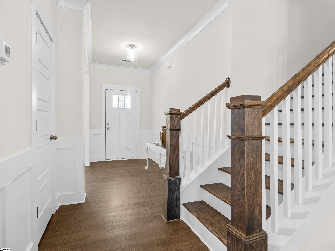
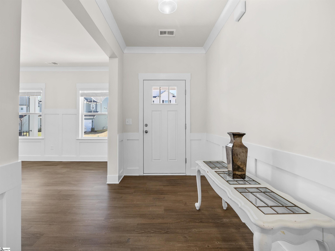
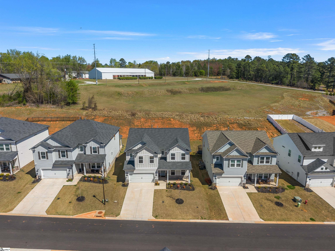
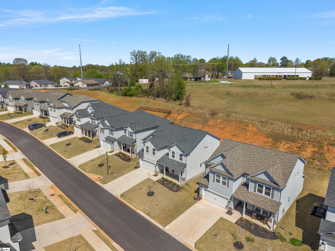
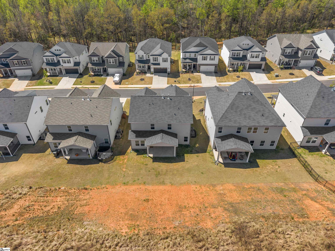
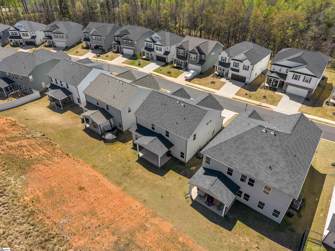
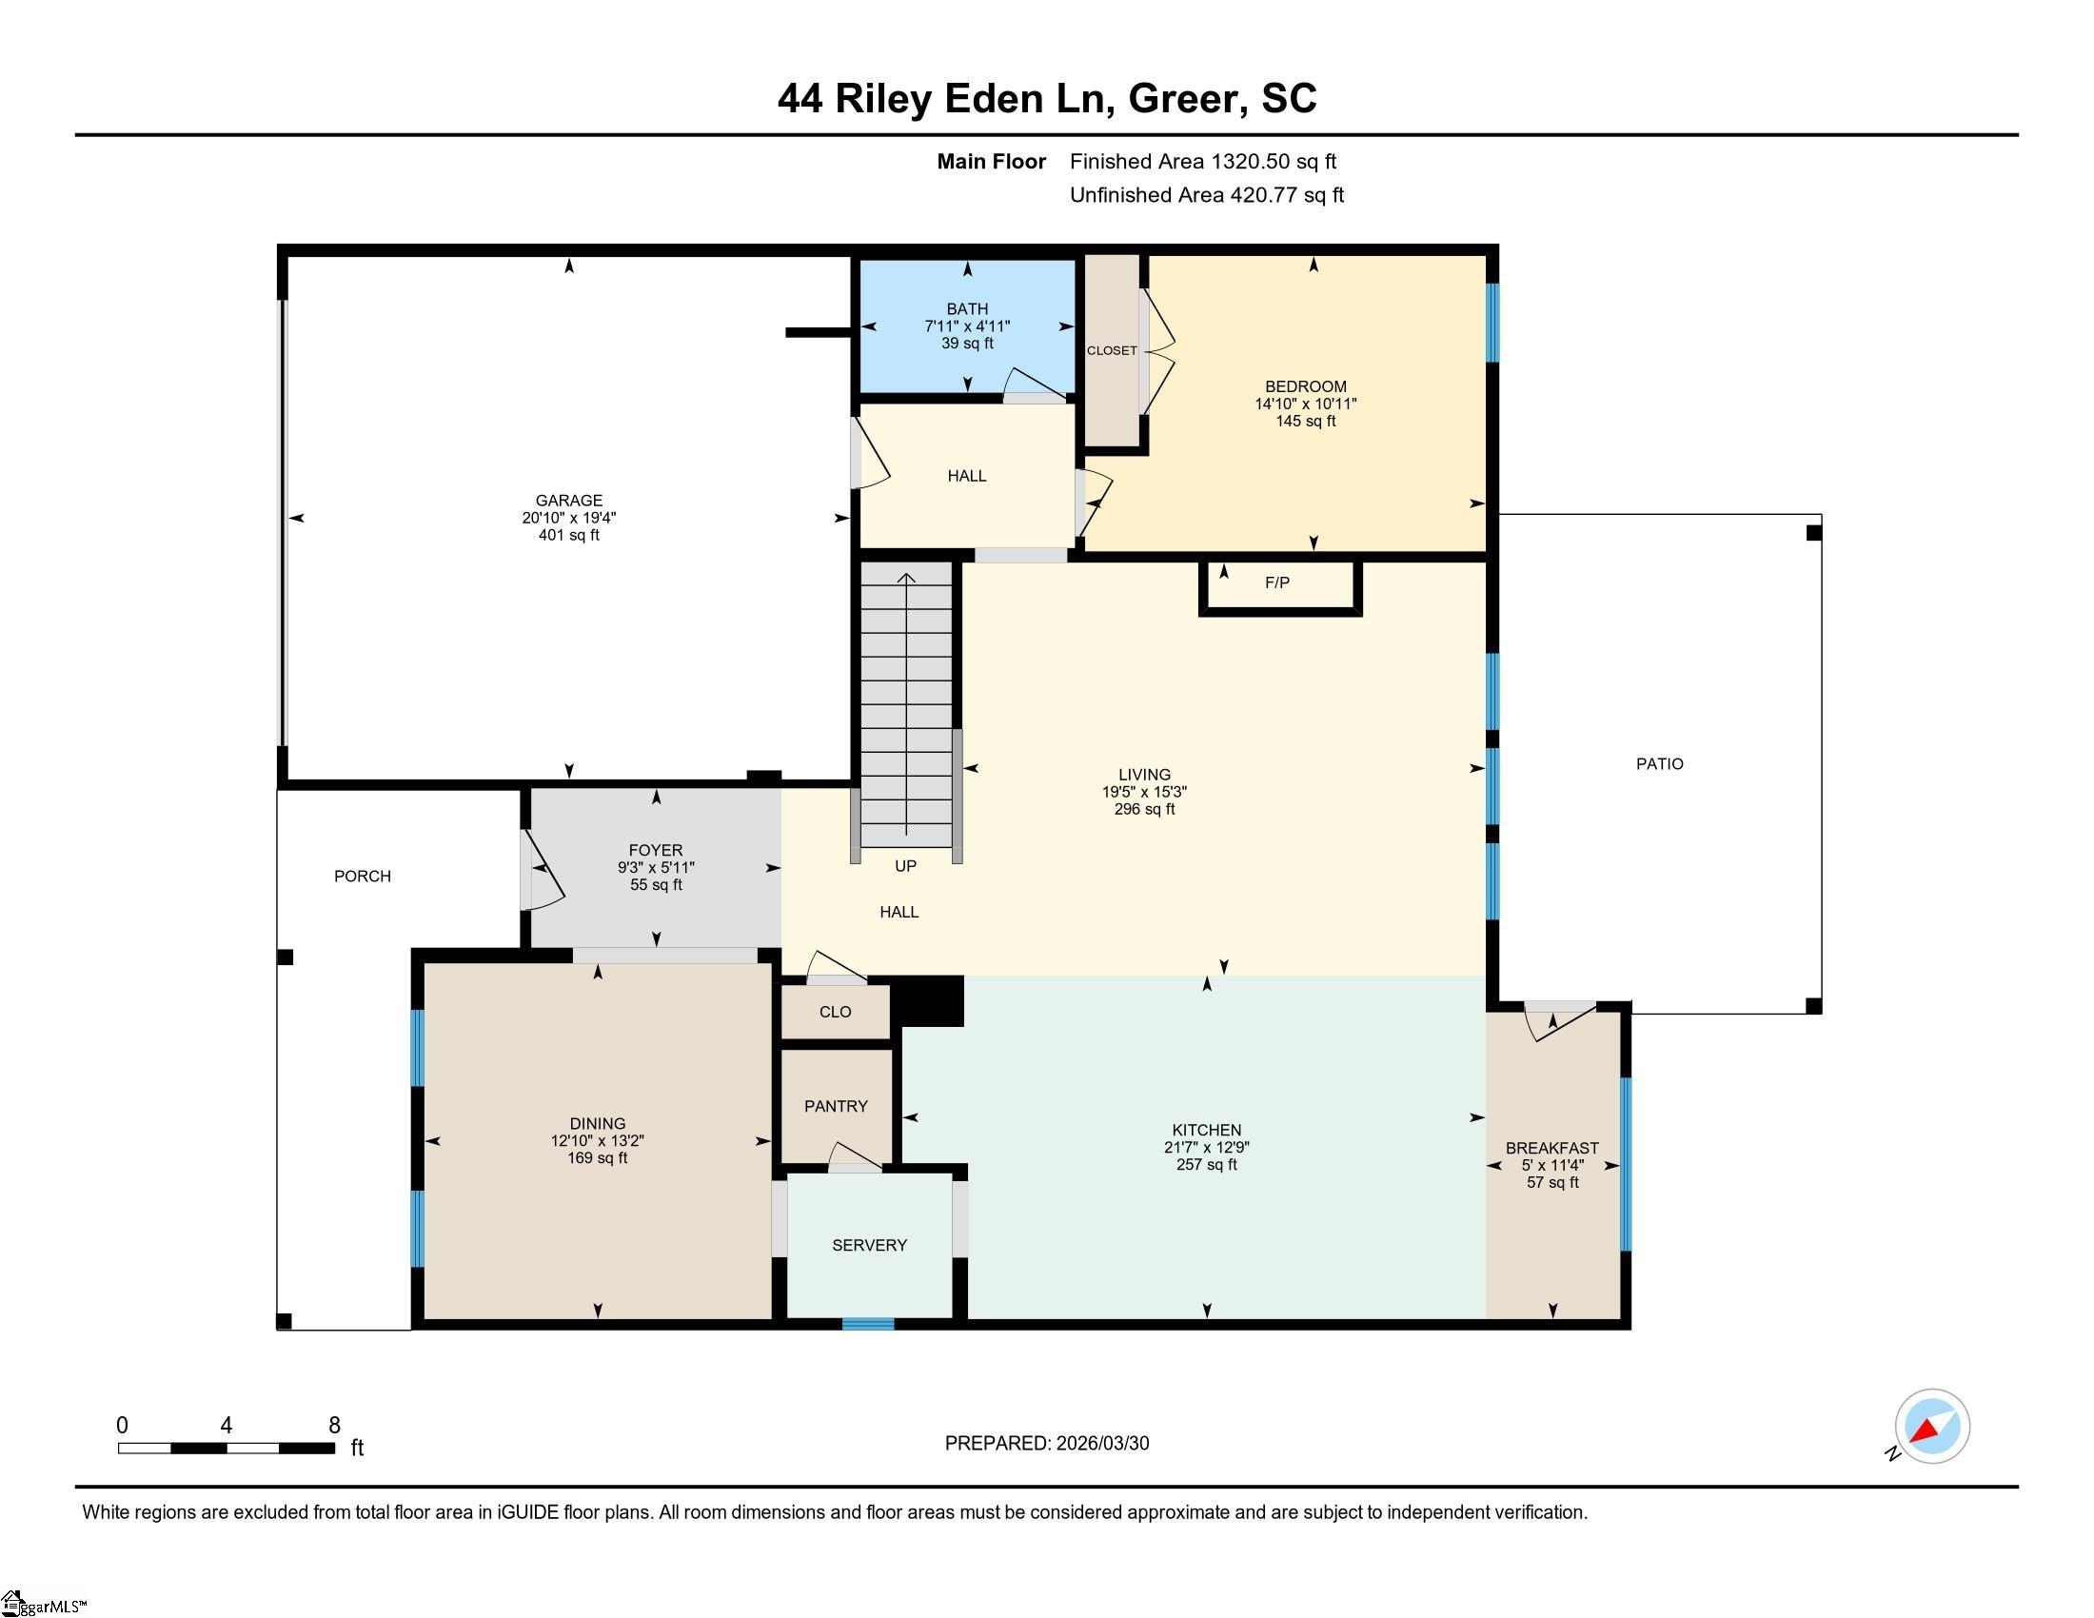
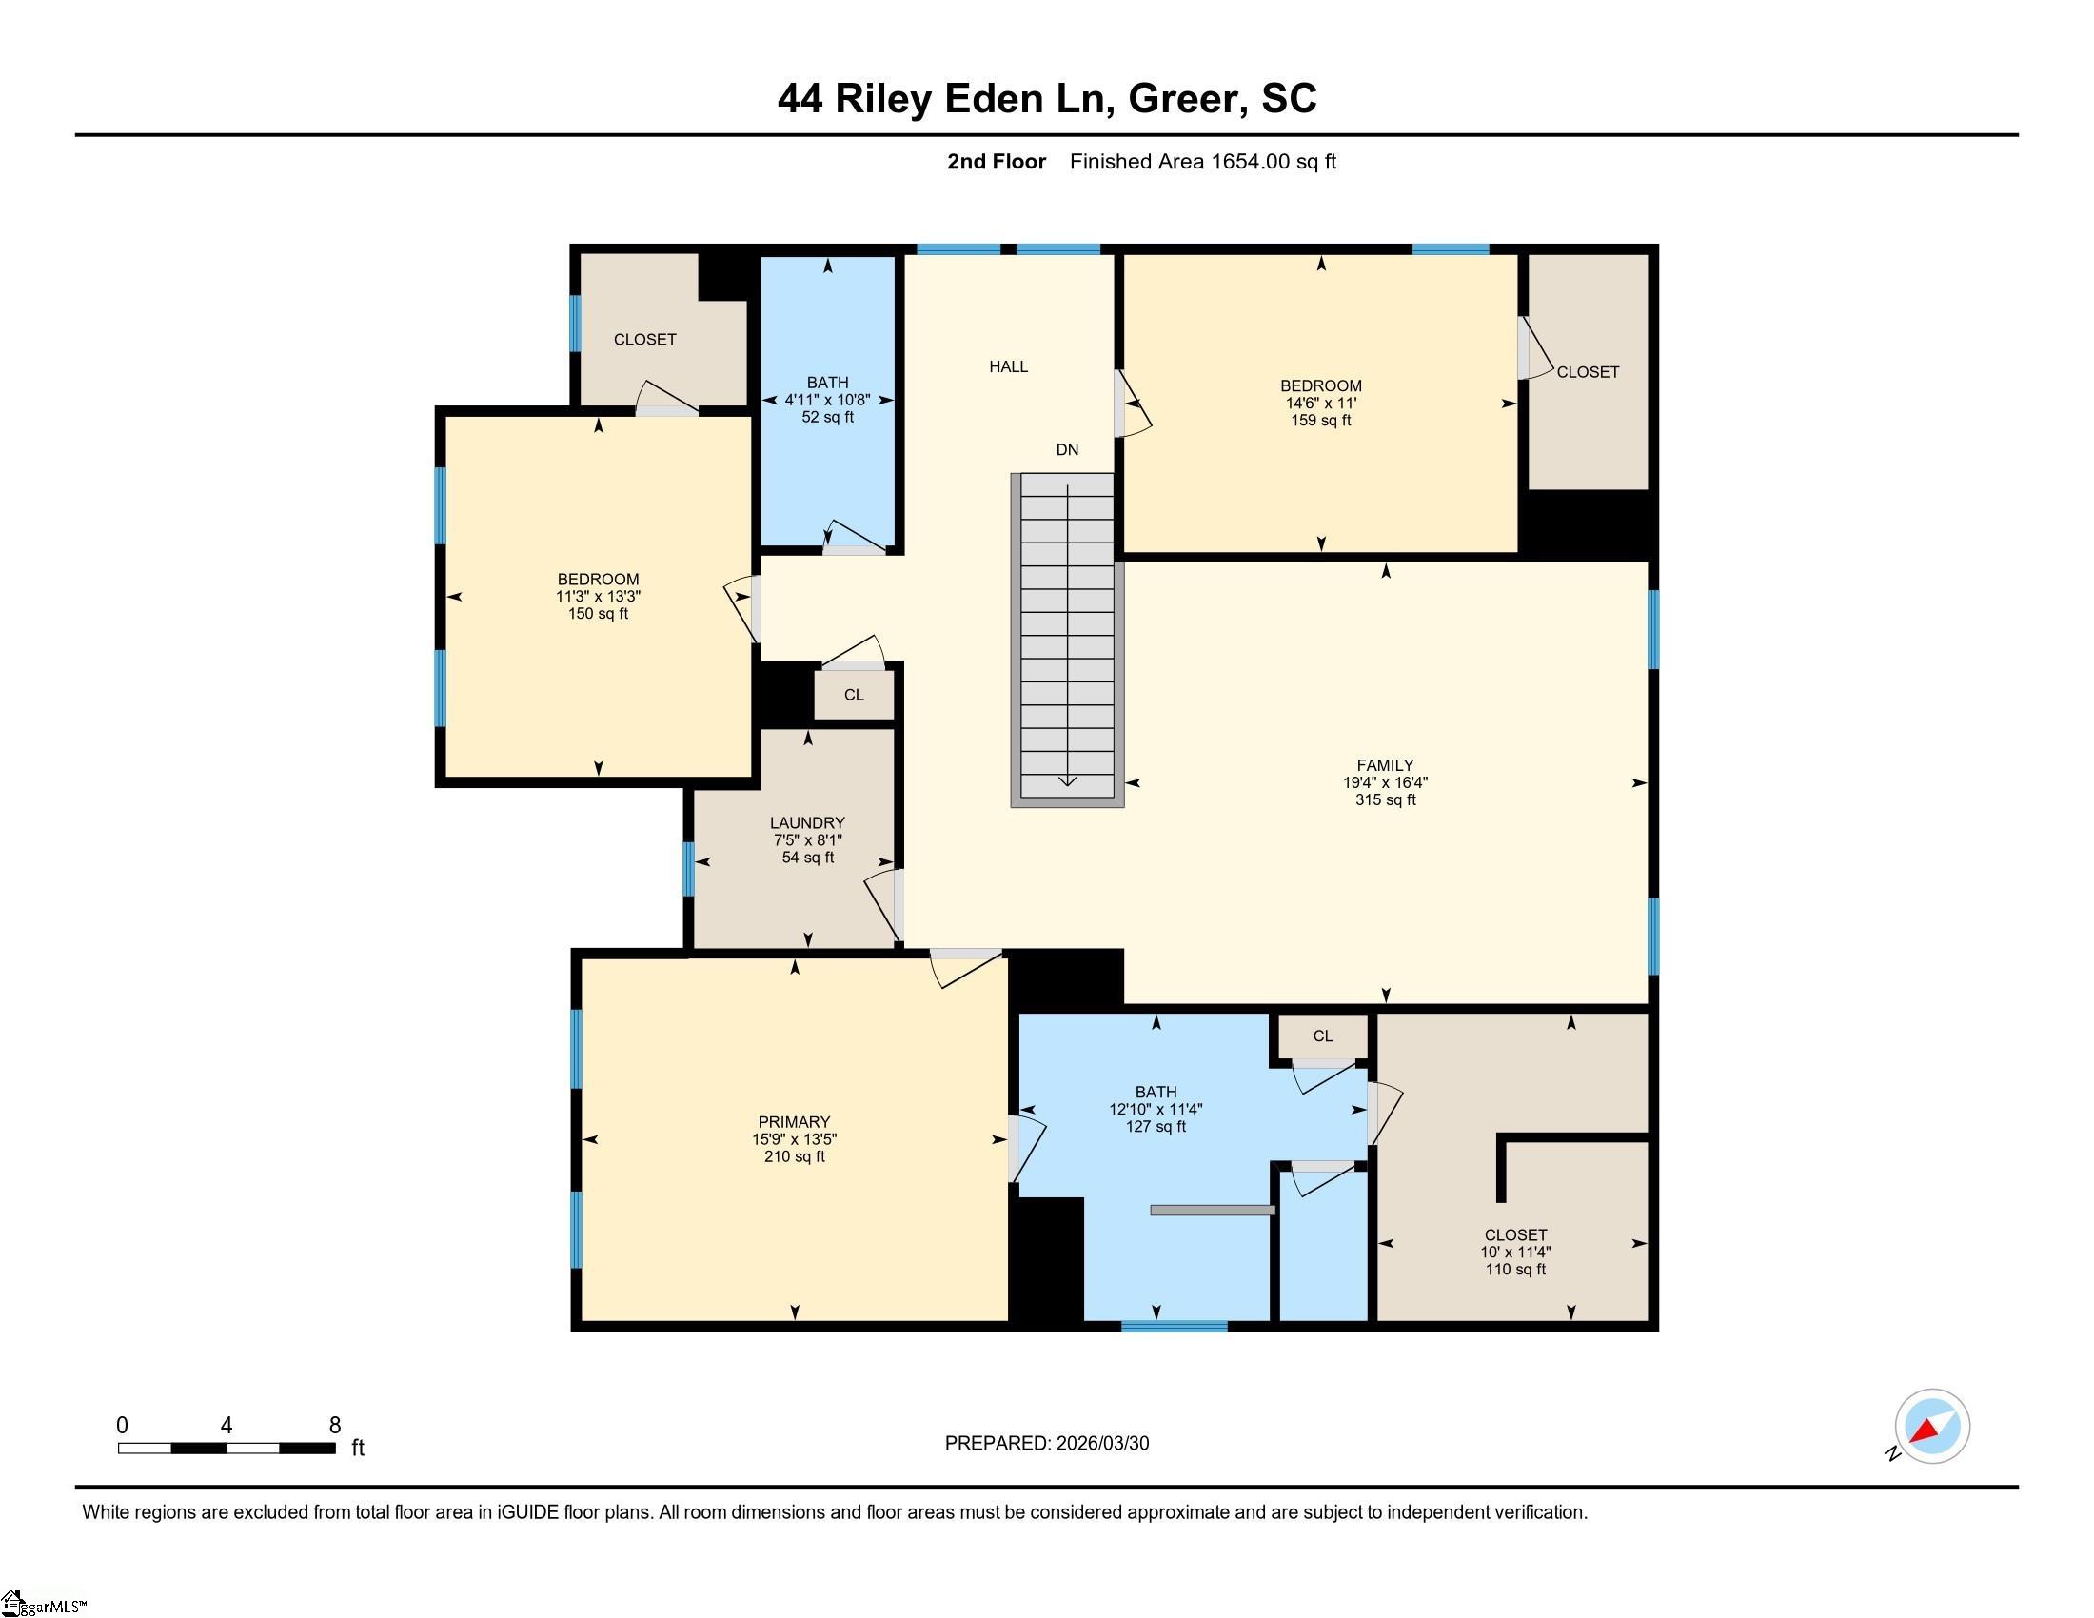
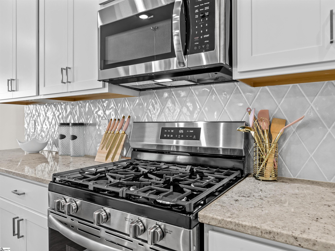
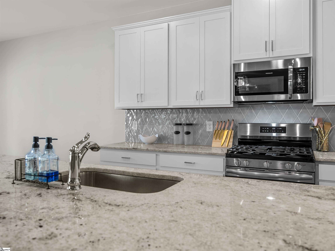
Beautiful Adley Trace in Riverside School District! Like new Construction conveniently located in Greer near top schools and shopping! The Wrigley B floor plan features 4 bedrooms, 3 full baths ( one bedroom and bath on main floor!), large formal dining room with walk through Butlers Pantry with upper and lower cabinets and across from large walk in Pantry. Kitchen offers large extended island, granite countertops, 42″ cabinets with crown, LED lighting, and stainless appliances ( gas stove ). LVP flooring throughout main floor ( except bedroom). Bedroom and full bath on main floor makes a nice guest area or main floor office. Family room with fireplace and large windows to backyard. Second floor features a large open loft area for office or media room. Primary bedroom also on second floor and features a trey ceiling. Primary bathroom has large, full tile oversized walk in shower with corner seat, comfort height dual vanities with granite tops, tile floors, framed mirrors, large two sided walk in closet, and linen closet. Second floor also features a walk in laundry room with window, and 2 secondary bedrooms that share a hall bath with dual vanities and tub/shower. Upgraded trim package throughout with craftsman trim around interior doors and windows, open spindles on main floor staircase, wainscoting in foyer and dining room, and cove crown molding in foyer, dining rm, and primary bedroom. Energy efficient features include tankless hot water heater, low E windows, and LED recessed lights. Home automation features include structured wiring, two Wi-Fi switches, and Ring video doorbell. Come see this beautiful home! Updated Luxury Vinyl Plank in all Bedrooms and Stairs NO Carpet. Blinds on all windows
Address
Open on Google Maps-
Address: Riley Eden
-
City: Greer
-
State/county: Greenville
-
Zip/Postal Code: 29650
Details
Updated on May 17, 2026 at 5:37 pm-
Property ID 1584827
-
Price $529,900
-
Land Area 0.19 sqft
-
Bedrooms 4
-
Bathrooms 3
-
Garages 2
-
Year Built 2025
-
Property Type Single Family Residence
-
Property Status Residential
Features
- Ceiling Fan(s)
- Ceiling Smooth
- Countertops-Solid Surface
- Dishwasher
- Disposal
- Free-Standing Gas Range
- Garage Attached
- Gas Water Heater
- Has Cooling System
- Has Fireplace
- Has Garage
- Has Heating System
- High Ceilings
- Home Owners Association
- Microwave
- Open Floorplan
- Open Parking
- Pantry
- Tankless Water Heater
- Tray Ceiling(s)
- Walk-In Closet(s)
Mortgage Calculator
-
Down Payment
-
Loan Amount
-
Monthly Mortgage Payment
-
Property Tax