
605 Raven Road, Landrum SC 29356,Landrum,Greenville,Residential
- $1,995,000
- Single Family Residence
- 4
- 6
- 2
- sqft
- 2010
- $1,995,000
Description
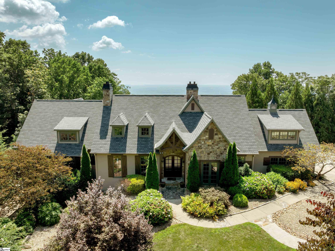
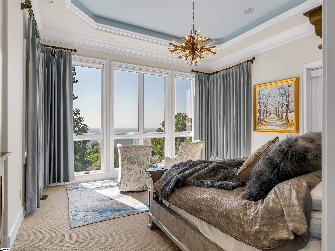
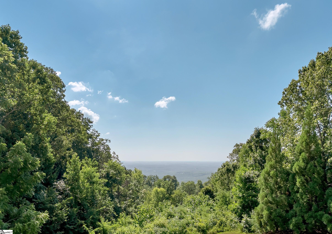
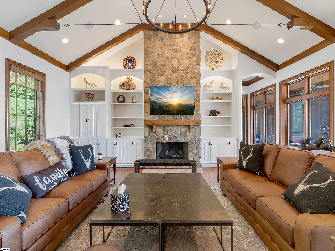
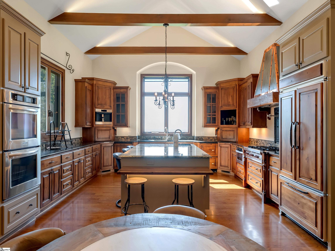

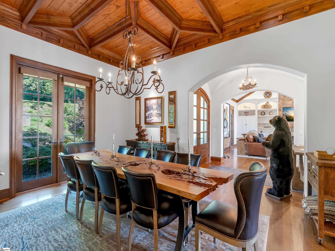
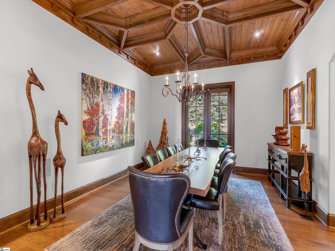
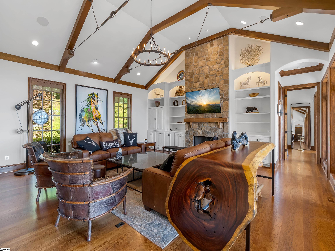
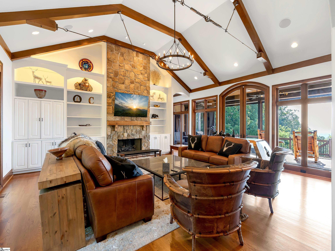
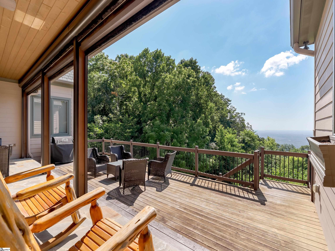
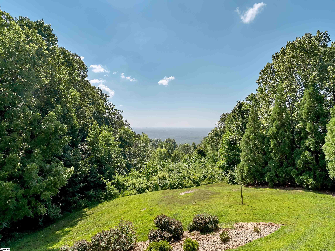
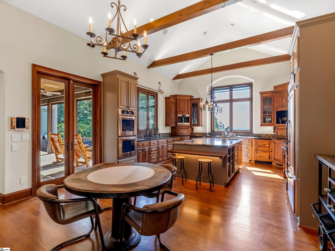

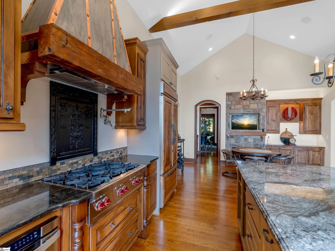
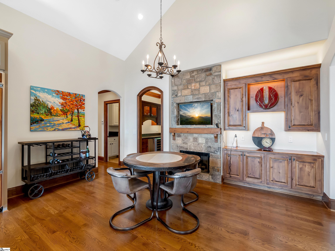

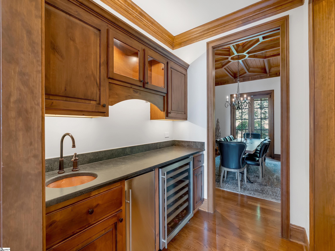
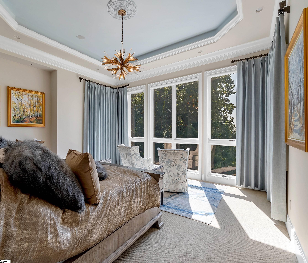
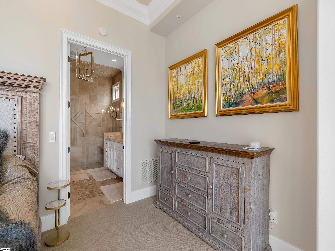
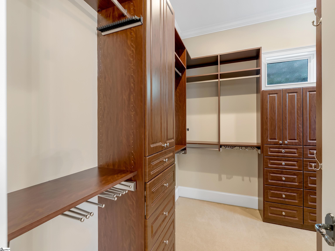
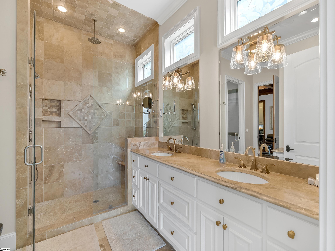
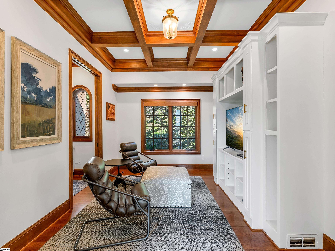
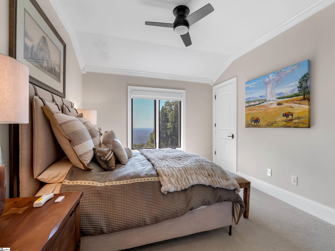

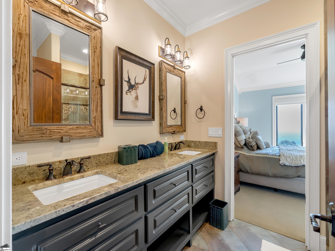
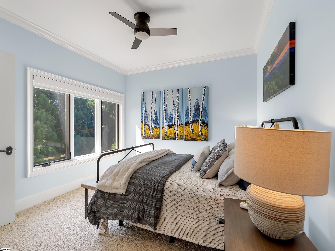
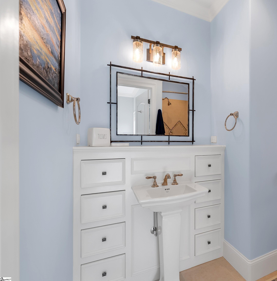
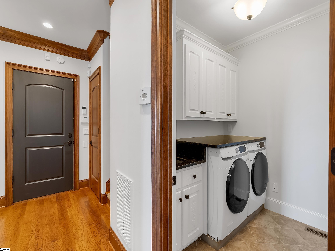
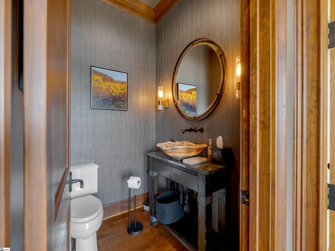
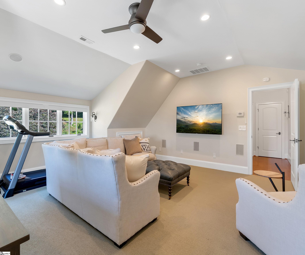
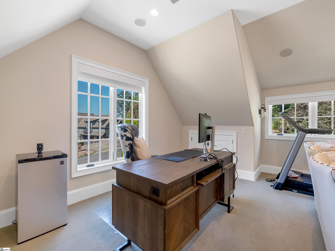
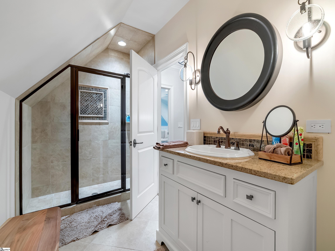
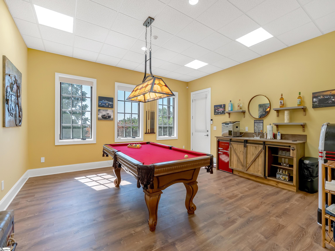
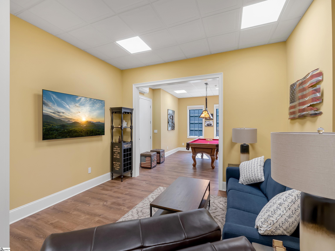
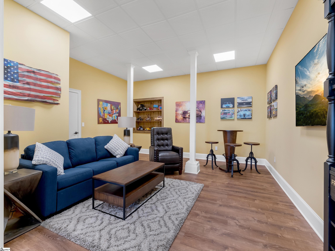
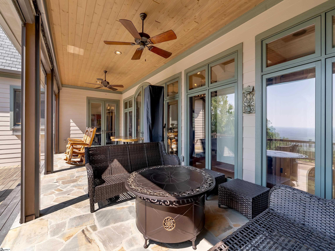
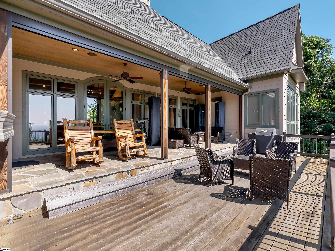
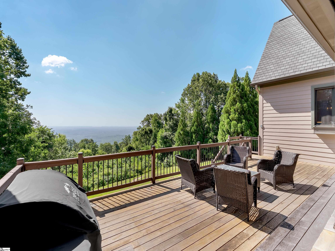
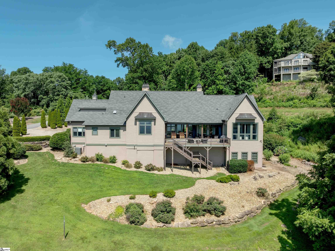
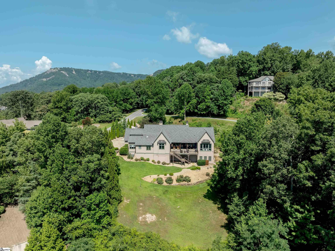
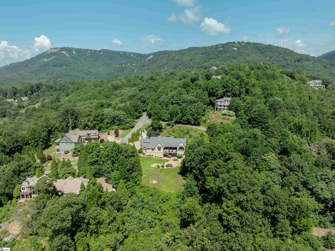
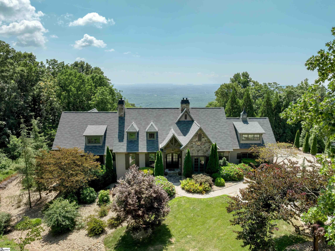
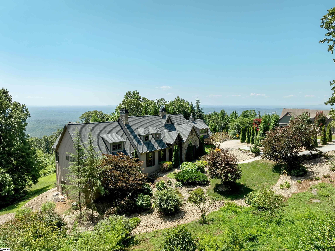
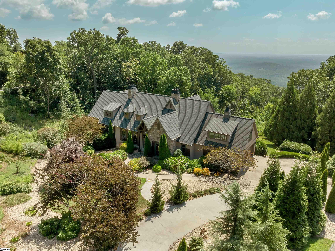


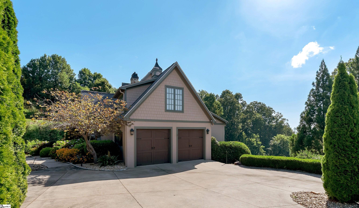
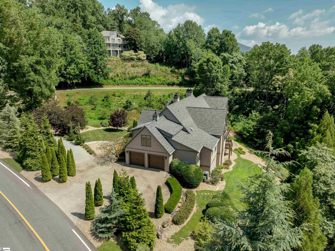
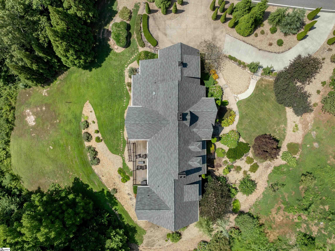
Experience elevated mountain living in a home that seamlessly blends style, functionality, & thoughtful upgrades. Set on 1.3 acres at over 1,800 feet of elevation, 605 Raven Road captures stunning southeast-facing views of the Blue Ridge Mountains, offering the perfect harmony of natural beauty & modern comfort within a premier gated club community. From the moment you arrive, the home’s impressive curb appeal shines with refreshed landscaping, river rock accents, & fresh exterior paint. A circular driveway & extra parking pad enhance both convenience & appeal. The exterior’s blend of natural stone, stucco, & custom wooden shutters embodies authentic mountain character. The welcoming stone porch opens to a spacious foyer, introducing the charm & craftsmanship throughout the home. Inside, the great room showcases a vaulted ceiling with exposed wood beams & steel tie accents, centered around a newly added floor-to-ceiling stone fireplace that adds warmth. Expansive windows frame stunning views of the Blue Ridge Mountains, creating a seamless connection between indoor comfort & outdoor beauty. Step out onto the spacious deck to take in the vistas, complete with automated retractable screens & vinyl covers for year-round enjoyment, perfect for al fresco dining or relaxation. Back inside, the chef’s kitchen is thoughtfully designed with an oversized island, two dishwashers, a new trash compactor, a Wolf espresso system, & a custom range hood over the six-burner stove. A second stone fireplace & casual dining area paired with an adjoining wet bar create the perfect space for entertaining. Just off the kitchen, a spacious scullery offers additional prep & storage space, ideally positioned near the dining room, complete with a custom wood coffered ceiling, built-in cabinetry, & French doors that open to the front garden. The main-level primary suite is a private retreat, taking full advantage of the natural light & views. It offers direct access to a spa-like bathroom that features a large walk-in shower with dual showerheads, water closet, & makeup vanity. A large walk-in closet & an adjoining sitting room with a dedicated home office complete the suite. Two spacious main-level bedrooms offer flexibility for guests, a gym, or other needs, each with its own full bath for added comfort and privacy. The laundry room is designed for everyday convenience, featuring built-in cabinetry & counter space. The oversized two-car garage provides ample space for vehicles & storage, plus a large closet for tools or seasonal gear. The main level is completed by a beautifully remodeled powder room. Upstairs, an en-suite fourth bedroom awaits, featuring two full-size wall pull-out beds for added versatility. Perfect as a guest suite, a retreat for family, or a dedicated recreation room, this space offers privacy while remaining conveniently connected to the main living areas below. This room also provides convenient access to the large attic through the walk-in closet. The newly finished basement level features a private entrance & half bath, providing space ideal for hobbies, a home theater, or storage. Additional improvements include, window shades throughout, windows for front door & back of house, light fixtures & Lutron system throughout, refinished hardwoods, updated deck railing/stairs, new ice maker, FloMo system, SimpliSafe alarm system, & enhanced view corridor. Ideally situated to maximize its surroundings, this home offers spacious living areas both indoors & out, with views that create an inspiring backdrop for everyday life. Whether entertaining guests or simply enjoying the natural beauty, every detail reflects thoughtful design & elevated mountain living. Take advantage of this blend of modern updates & mountain serenity, located minutes from the Raven Road gate. A Club membership at The Cliffs is available for purchase with this property giving you access to all seven communities.
Address
Open on Google Maps-
Address: Raven
-
City: Landrum
-
State/county: Greenville
-
Zip/Postal Code: 29356
Details
Updated on December 31, 2025 at 5:39 pm-
Property ID 1565129
-
Price $1,995,000
-
Land Area 1.28 sqft
-
Bedrooms 4
-
Bathrooms 6
-
Garages 2
-
Year Built 2010
-
Property Type Single Family Residence
-
Property Status Residential
Features
- Bookcases
- Ceiling Fan(s)
- Ceiling Smooth
- Central Vacuum
- Coffered Ceiling(s)
- Countertops-Other
- Dishwasher
- Disposal
- Double Oven
- Electric Oven
- Electric Water Heater
- Garage Attached
- Gas Cooktop
- Granite Counters
- Has a View
- Has Cooling System
- Has Fireplace
- Has Garage
- Has Heating System
- High Ceilings
- Home Owners Association
- Ice Maker
- Microwave
- Open Parking
- Other
- Oven
- Pantry
- Pot Filler Faucet
- Range Hood
- Refrigerator
- Spa
- Trash Compactor
- Tray Ceiling(s)
- Vaulted Ceiling(s)
- Walk-In Closet(s)
- Water Heater
- Wet Bar
- Wine Cooler
Mortgage Calculator
-
Down Payment
-
Loan Amount
-
Monthly Mortgage Payment
-
Property Tax