703 Sugar Mill Road, Greer SC 29650,Greer,Greenville,Residential
- $815,000
- Single Family Residence
- 5
- 4
- 2
- sqft
- $815,000
Description
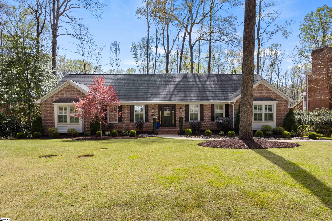
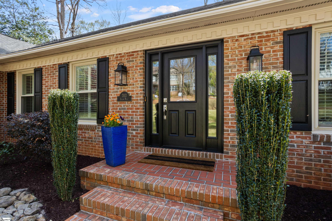
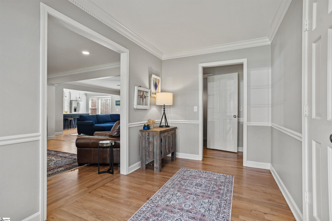
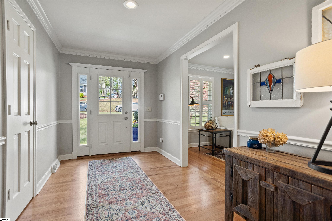
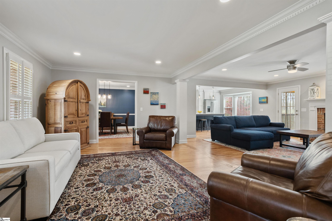
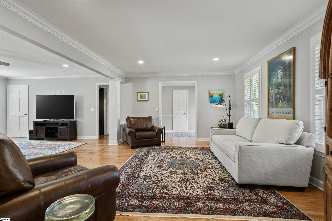
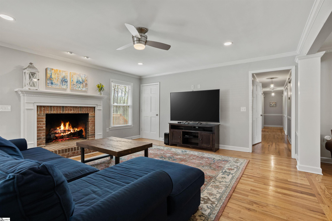
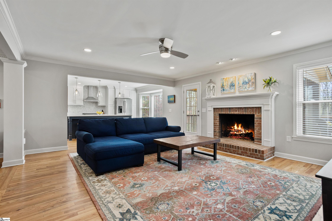
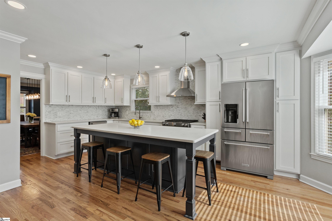
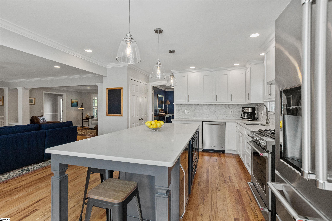
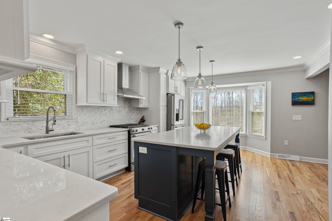
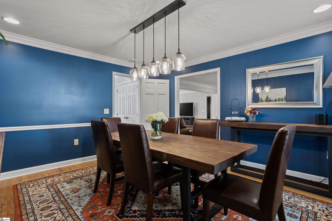
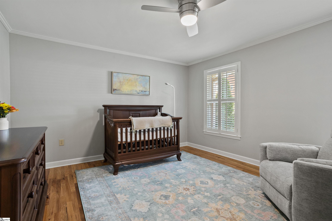
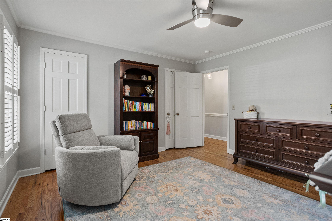
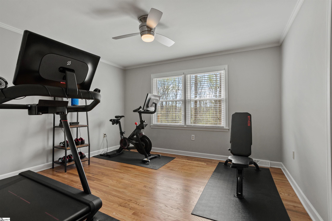
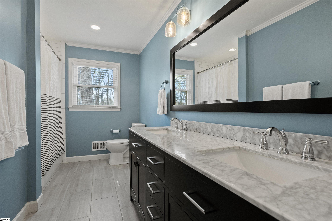
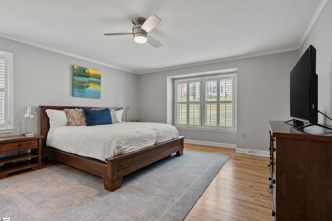
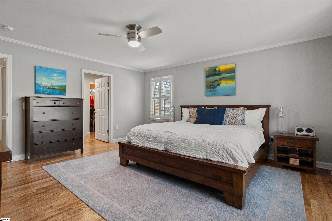
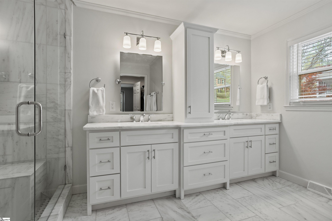
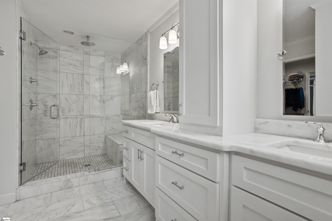
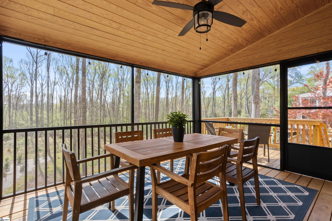
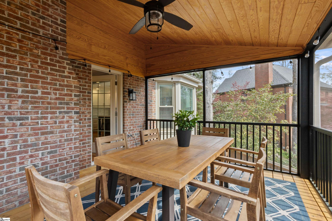
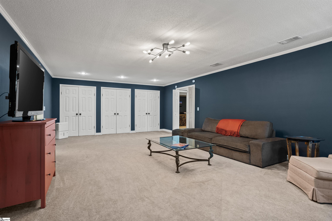
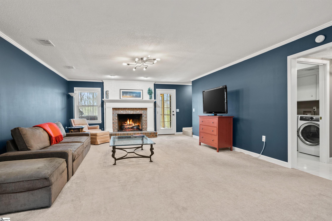
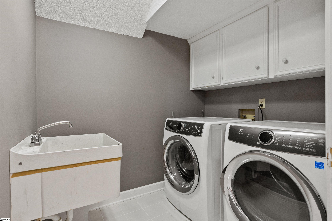
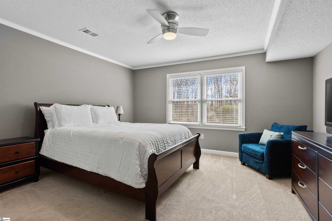
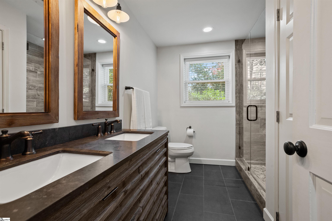
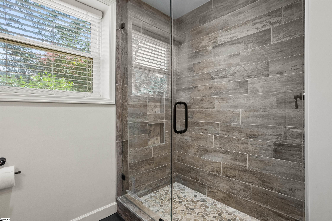
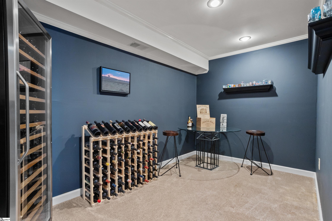
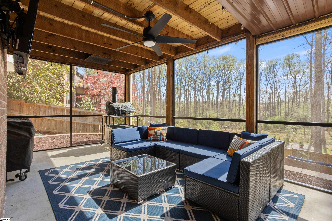
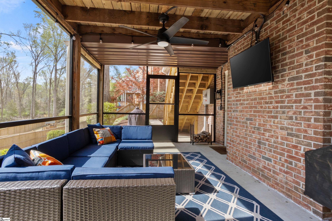
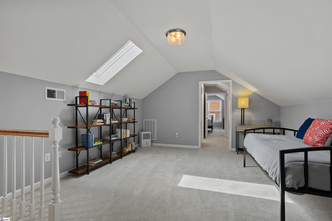
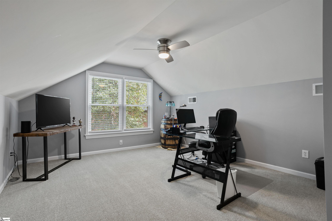
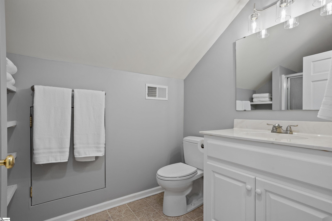
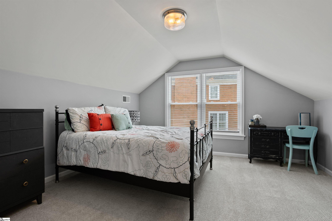
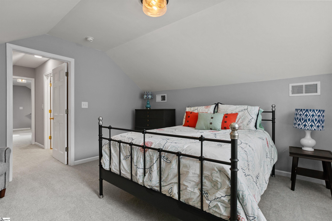
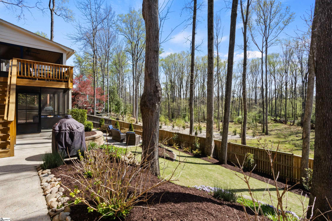
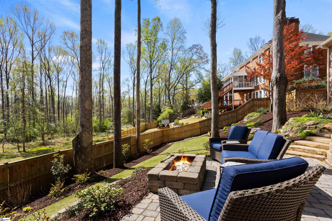
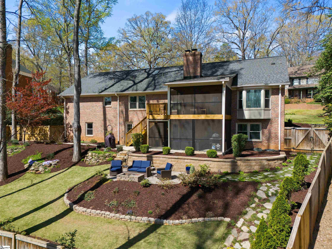
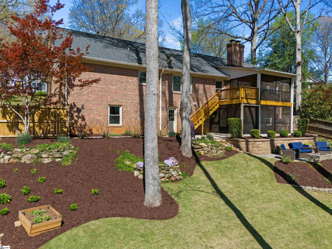
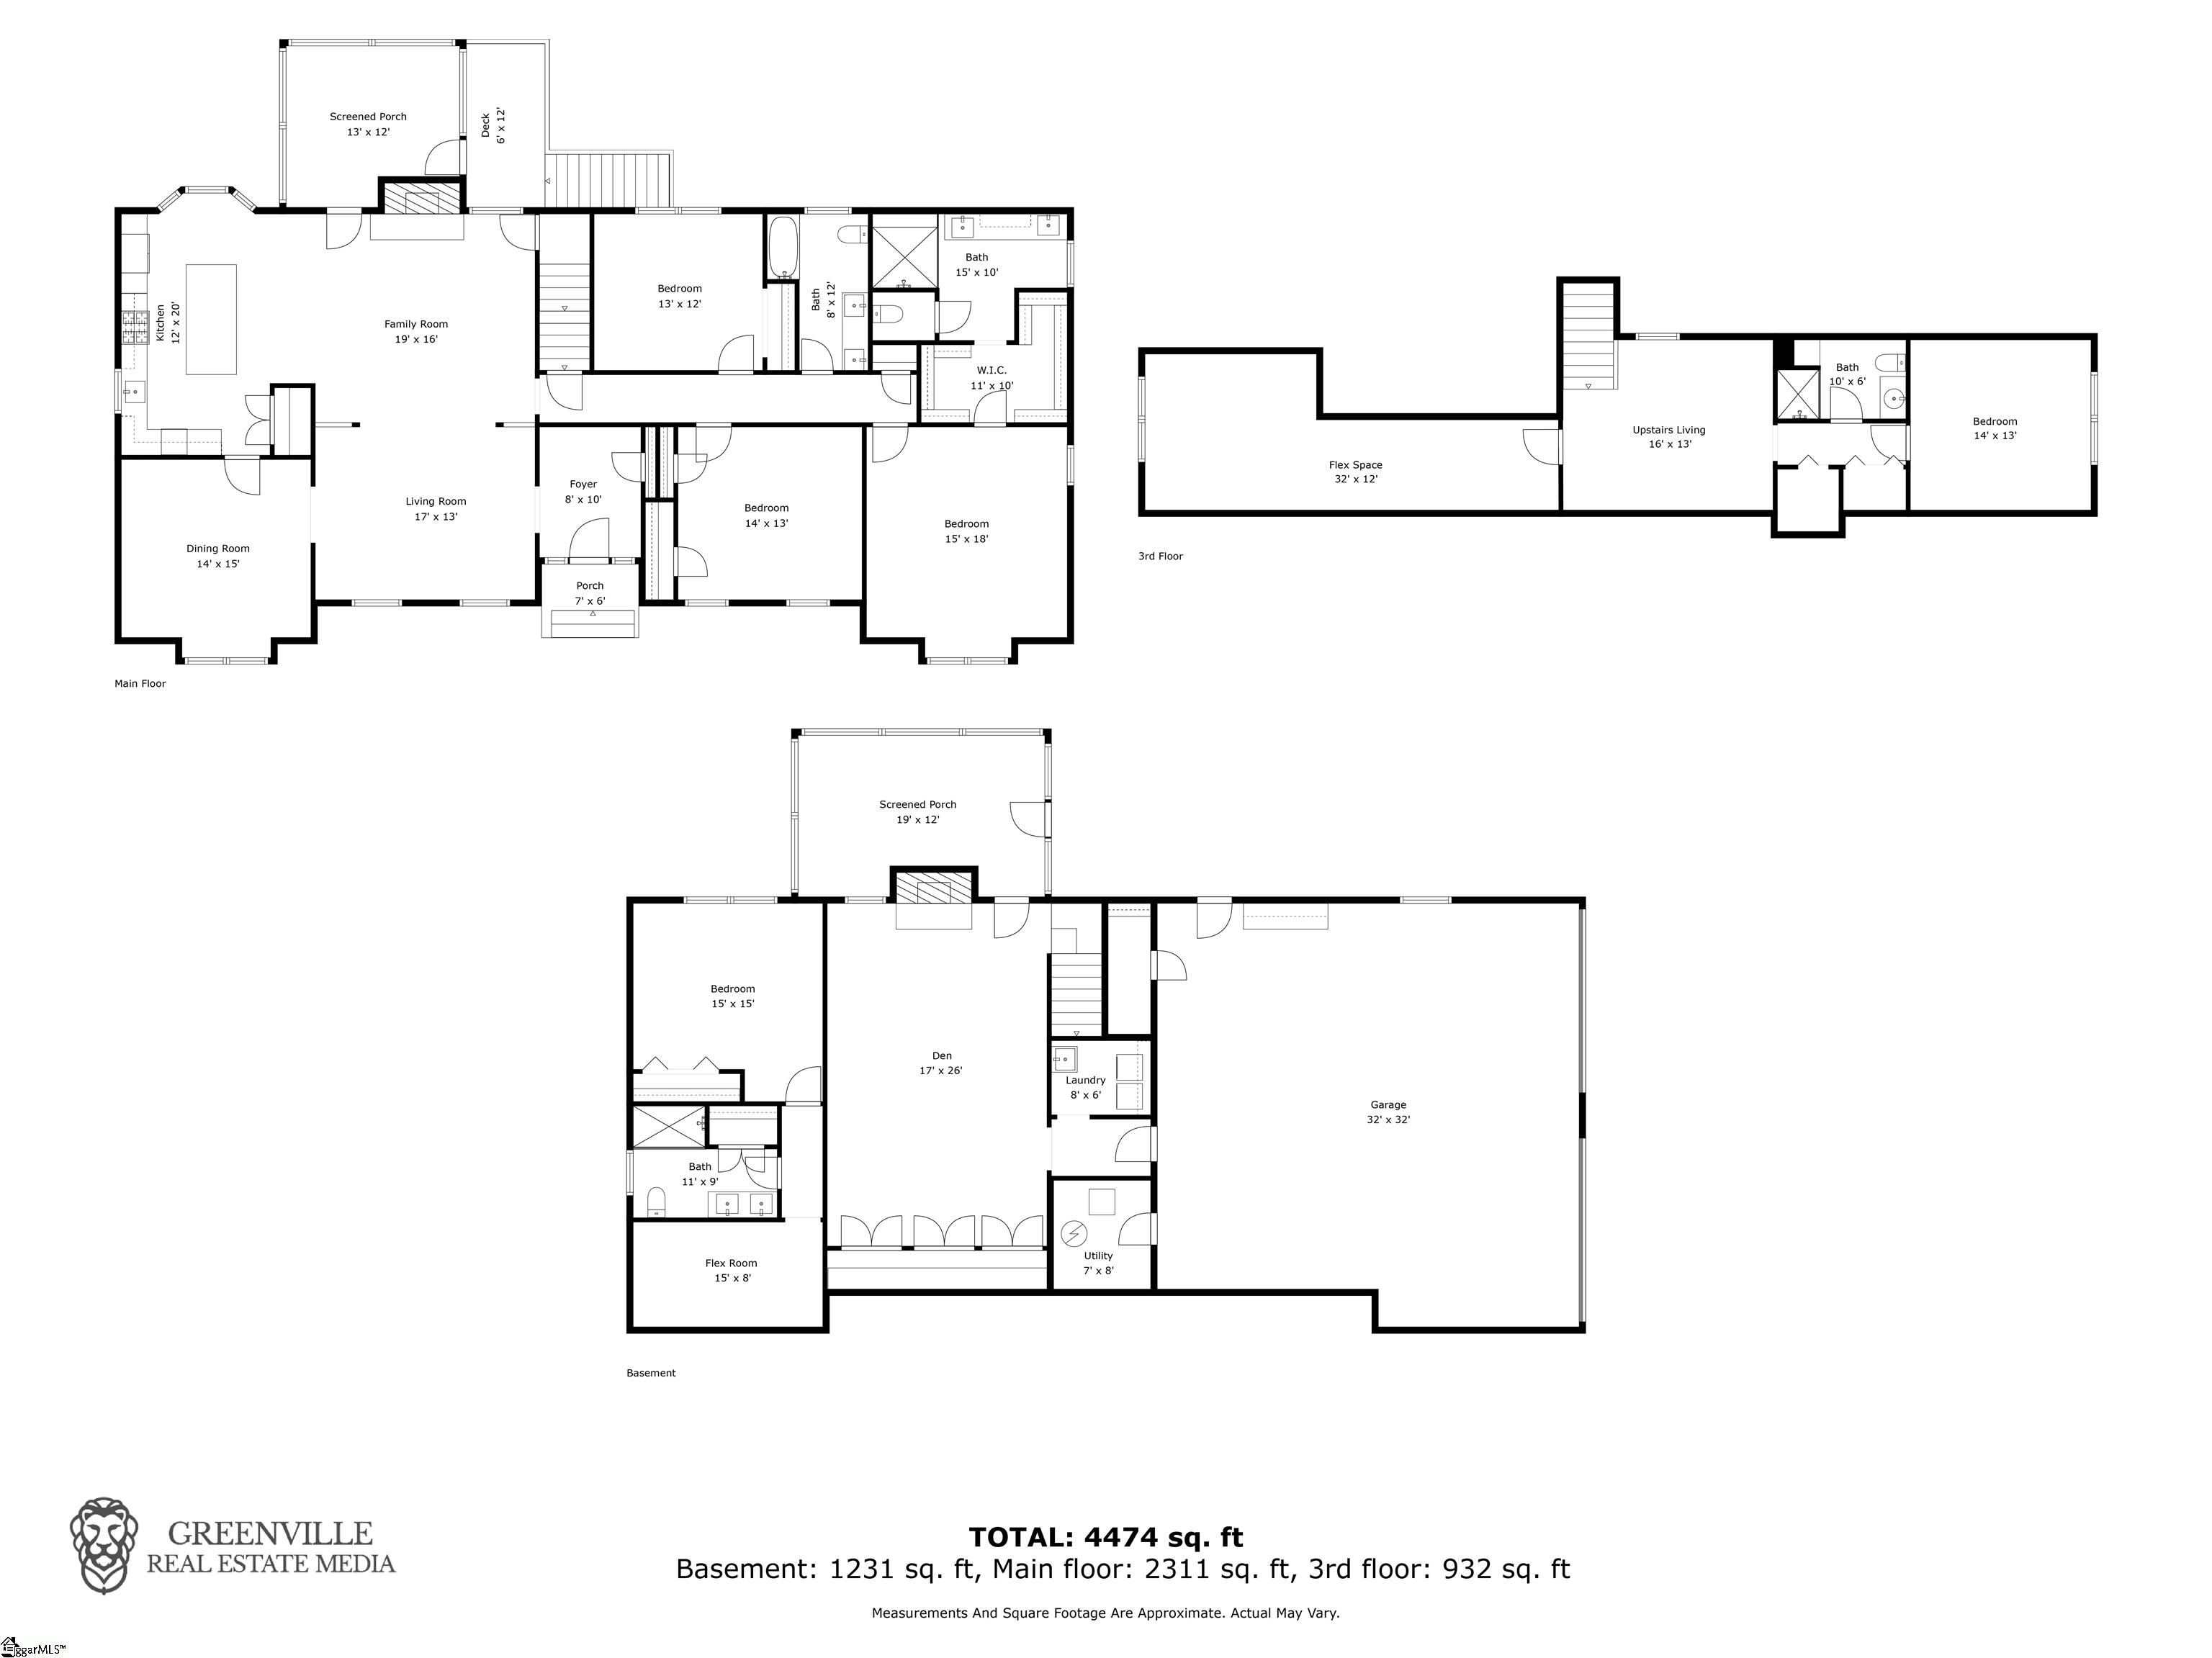
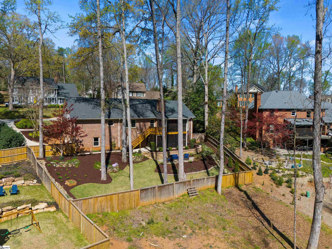
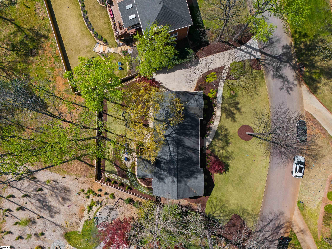
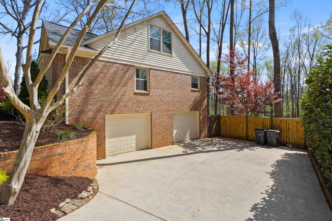
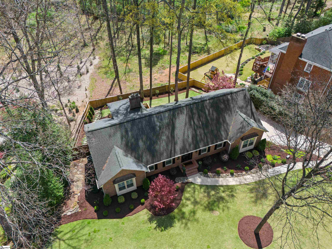
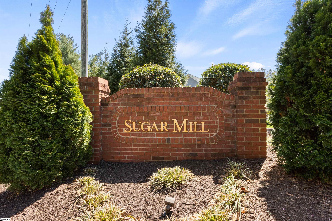
Extensively updated and thoughtfully improved, this all-brick home in Sugar Mill offers over 4,400 square feet, 5 bedrooms, and 4 full baths with a flexible layout and quality finishes throughout. The main level features hardwood floors and a fully renovated kitchen with custom cabinetry, quartz countertops, large island, and stainless appliances, all opening to a comfortable family room with fireplace. Formal living and dining rooms provide additional space, while the main-level primary suite includes an updated bath with marble countertops, dual vanities, and a walk-in shower. Upstairs offers additional bedrooms along with a spacious bonus or flex area, providing even more versatility for guests, office, or playroom. The walk-out basement is a true extension of the home with a large rec room, fireplace, full bath, bedroom, and dedicated spaces for hobbies or entertaining, including a wine room. Ideal for guests or multi-generational living. Outdoor living is exceptional with a vaulted screened porch overlooking a private, wooded setting, along with an additional upper porch and deck. The professionally landscaped yard features terraced stonework, a patio with firepit seating area, irrigation in the front yard, and a fully fenced, usable backyard. The lot backs to HOA common space, providing added privacy. Over $300,000 in improvements by the current owners include a renovated kitchen and baths, updated systems, new windows and doors, and extensive upgrades to outdoor living and landscaping. Roof replaced in 2017 and both HVAC systems replaced within the last 3 years. Located in one of the Eastside’s most established neighborhoods with amenities including clubhouse, pool, tennis courts, and sidewalks, and convenient access to GSP, BMW, and Greenville.
Address
Open on Google Maps-
Address: Sugar Mill
-
City: Greer
-
State/county: Greenville
-
Zip/Postal Code: 29650
Details
Updated on March 26, 2026 at 12:34 pm-
Property ID 1585934
-
Price $815,000
-
Land Area 0.32 sqft
-
Bedrooms 5
-
Bathrooms 4
-
Garages 2
-
Property Type Single Family Residence
-
Property Status Residential
Features
- Bookcases
- Ceiling Blown
- Ceiling Fan(s)
- Ceiling Smooth
- Countertops – Quartz
- Dishwasher
- Disposal
- Electric Oven
- Electric Water Heater
- Garage Attached
- Gas Cooktop
- Has Cooling System
- Has Fireplace
- Has Garage
- Has Heating System
- Home Owners Association
- In-Law Floorplan
- Open Floorplan
- Open Parking
- Oven
- Pantry
- Spa
- Walk-In Closet(s)
Mortgage Calculator
-
Down Payment
-
Loan Amount
-
Monthly Mortgage Payment
-
Property Tax